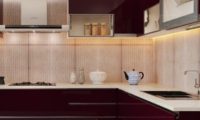
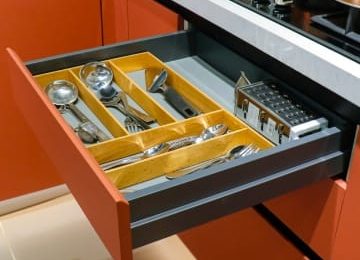
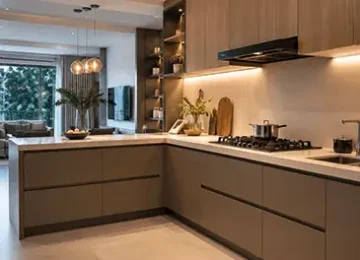
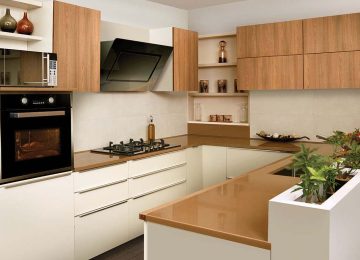
A kitchen is one of the few rooms in a home that gets used, and judged, every single day. It’s also one of the most expensive to redo once cabinetry, plumbing, and electrical work are in. Most kitchen design mistakes aren’t visible on the drawing or in a 3D render they only show up months later, once someone is actually cooking, cleaning, and moving through the space.
This guide covers the most common kitchen design mistakes to avoid, and how to catch them at the planning stage, before they become permanent.
Why Kitchen Planning Matters Before You Start
The cost of fixing a kitchen mistake rises sharply the later it’s caught. A layout problem noticed on paper costs nothing to change. The same problem noticed after cabinetry is installed can mean re-plumbing, re-wiring, or living with an awkward kitchen for years. Careful upfront planning thinking through daily routine, storage, appliances, and movement before a single cabinet is ordered is what separates a kitchen that works from one that just looks good in photographs.
10 Kitchen Design Mistakes to Avoid
1. Choosing the Wrong Kitchen Layout
The layout whether straight, L-shaped, U-shaped, parallel, or island-based should be chosen based on the room’s actual dimensions and how the space will be used, not simply copied from a kitchen someone liked elsewhere. A layout mistake affects everything downstream: how much counter space is available, how appliances are positioned, and how much someone has to walk during ordinary cooking.
2. Ignoring Your Cooking Workflow
The classic “kitchen work triangle” the relationship between the sink, stove, and refrigerator exists because these three points get used together constantly. When they’re placed too far apart, or with obstacles between them, every meal involves unnecessary back-and-forth. Designing around how a household actually cooks, rather than around a generic layout template, avoids this.
3. Underestimating Your Storage Needs
Storage is one of the most common kitchen design mistakes, largely because it’s easy to plan for the appliances and cookware a household owns today, and forget how much accumulates over time. Insufficient cabinet and drawer planning early on is hard to correct later without adding visibly mismatched storage units afterward.
4. Leaving Too Little Counter Space
Counter space gets consumed quickly by an air fryer, a stand mixer, a coffee machine, and simply by food prep during cooking. A kitchen with too little uninterrupted counter space forces constant clearing and shuffling, even when the layout itself is otherwise fine. It’s worth planning counter space around the busiest moment of cooking, not the quietest one.
5. Poor Appliance and Electrical Planning
Appliance sizes, door swing directions, and ventilation needs all affect cabinetry dimensions and electrical point placement which means appliances need to be finalised, or at least closely estimated, before cabinetry is built. Retrofitting an electrical point or resizing a cabinet cutout after installation is one of the more disruptive and avoidable kitchen planning mistakes.
6. Treating Kitchen Lighting as an Afterthought
A kitchen typically needs layered lighting ambient lighting for the room overall, and task lighting focused on the counter and stove, where shadows from overhead lights can otherwise make food prep harder than it needs to be. Lighting decided after cabinetry is finalised often ends up compromised by where cabinets and shelving already sit.
7. Choosing Materials Only for Their Appearance
A countertop or cabinet finish that looks striking in a showroom isn’t automatically the right choice for daily kitchen use. Materials should also be evaluated for how they handle heat, moisture, staining, and daily wear since a kitchen surface gets far harder use than most other surfaces in a home.
8. Ignoring Ventilation and Chimney Planning
Chimney or extractor placement affects both how effectively cooking smoke and grease are captured and how the surrounding cabinetry needs to be designed around it. Positioning it as an afterthought, or underestimating the airflow needed for the kitchen’s actual cooking style, is a common and avoidable design mistake.
9. Overlooking Ergonomics and Accessibility
Counter and cabinet heights, the reach needed for upper shelves, and clearances around the kitchen should be planned for the people who’ll actually use the kitchen not a generic standard height. This matters even more for households with multiple cooks of different heights, or anyone who may need easier reach and movement in the space.
10. Forgetting About Cleaning and Maintenance
A kitchen designed without cleaning in mind creates ongoing friction long after the design phase is over tight gaps around appliances that trap grease, materials that stain easily, or hardware that’s difficult to wipe down. Planning for maintenance at the design stage, not after moving in, prevents a beautiful kitchen from becoming a high-effort one.
How to Avoid Kitchen Design Mistakes
Plan Around Your Daily Routine
Before choosing a layout or finishes, map out how the kitchen is actually used day to day who cooks, how often, what appliances are essential, and where clutter tends to build up. A layout that fits an actual routine avoids most of the workflow-related mistakes above.
Finalise Appliances Before Cabinetry
Since appliance dimensions directly affect cabinetry cutouts and electrical planning, it’s worth finalising major appliances or at minimum their exact sizes before cabinetry design is locked in. This is one of the reasons a fully custom, made-to-measure kitchen has an advantage over a kitchen built from standard-size modules: cabinetry can be designed around the specific appliances a household chooses, rather than the appliances being chosen to fit predetermined cabinet sizes.
Plan Storage by Usage
Rather than dividing storage evenly by cabinet size, plan it by what’s actually being stored heavier cookware low and easily reachable, everyday items at eye level, rarely used items higher up. This kind of usage-based storage planning avoids both the underestimating and the awkward-access mistakes covered earlier.
Check Movement and Clearances
Walk through the planned layout on paper or with tape on the floor to check that cabinet doors, appliance doors, and drawers don’t collide when open, and that there’s enough clearance for more than one person to move through the kitchen comfortably.
Balance Function, Materials and Aesthetics
The best kitchen designs treat appearance as one factor among several, not the deciding one. Materials, layout, and storage should all be evaluated for daily function first, with aesthetic choices made within that framework rather than ahead of it.
FAQs About Kitchen Design Mistakes
What are the most common kitchen design mistakes to avoid?
The most common kitchen design mistakes include choosing the wrong layout for the space, underestimating storage needs, leaving too little counter space, poor appliance and electrical planning, and treating lighting or ventilation as an afterthought rather than part of the initial design.
What is the biggest mistake when designing a kitchen?
Skipping upfront planning is generally the biggest kitchen design mistake, since it leads to most of the others a layout chosen without considering workflow, storage decided without considering what will actually be stored, and appliances chosen after cabinetry is already finalised.
How do I choose the right kitchen layout?
Choose a layout based on the room’s actual dimensions and how the space will be used the relationship between the sink, stove, and refrigerator, how many people cook at once, and how much storage and counter space the household needs rather than copying a layout that worked for a different kitchen.
How important is storage planning in a kitchen?
Very inadequate storage planning is one of the most common kitchen design mistakes, and one of the hardest to fix afterward without adding visibly mismatched storage later. Planning storage by what will actually be kept in the kitchen, not just by available cabinet space, helps avoid this.
When should appliances and electrical points be planned?
Ideally, appliances should be finalised, or at least closely estimated in size, before cabinetry design and electrical point placement are locked in since appliance dimensions directly affect cutouts, clearances, and wiring needs.
How can I make my kitchen easier to maintain?
Plan for maintenance during the design phase rather than after allow enough clearance around appliances to avoid grease traps in tight corners, choose materials that resist staining and daily wear, and select hardware and surfaces that are easy to wipe down.
Bringing It All Together
Most kitchen design mistakes share a common root: a decision made in isolation a layout chosen without thinking about workflow, an appliance bought without thinking about cabinetry, a finish chosen for looks without thinking about maintenance rather than as part of one connected plan. Avoiding them isn’t about knowing more design trends; it’s about sequencing decisions correctly and planning the kitchen around how it will actually be lived in.
This is also why a guided, consultation-led design process makes a measurable difference. When a kitchen is planned around a household’s specific routine, storage needs, and appliances built to exact dimensions rather than assembled from standard modules most of the mistakes above are avoided by design, not caught and corrected afterward. It’s the difference between a kitchen fitted around a space, and one built exactly how the people using it actually live.
FAQs About Kitchen Design Mistakes
What are the most common kitchen design mistakes to avoid?
The most common kitchen design mistakes include choosing the wrong layout for the space, underestimating storage needs, leaving too little counter space, poor appliance and electrical planning, and treating lighting or ventilation as an afterthought rather than part of the initial design.
What is the biggest mistake when designing a kitchen?
Skipping upfront planning is generally the biggest kitchen design mistake, since it leads to most of the others a layout chosen without considering workflow, storage decided without considering what will actually be stored, and appliances chosen after cabinetry is already finalised
How do I choose the right kitchen layout?
Choose a layout based on the room’s actual dimensions and how the space will be used the relationship between the sink, stove, and refrigerator, how many people cook at once, and how much storage and counter space the household needs rather than copying a layout that worked for a different kitchen.
How important is storage planning in a kitchen?
Very inadequate storage planning is one of the most common kitchen design mistakes, and one of the hardest to fix afterward without adding visibly mismatched storage later. Planning storage by what will actually be kept in the kitchen, not just by available cabinet space, helps avoid this.
When should appliances and electrical points be planned?
Ideally, appliances should be finalised, or at least closely estimated in size, before cabinetry design and electrical point placement are locked in since appliance dimensions directly affect cutouts, clearances, and wiring needs.
How can I make my kitchen easier to maintain?
Plan for maintenance during the design phase rather than after allow enough clearance around appliances to avoid grease traps in tight corners, choose materials that resist staining and daily wear, and select hardware and surfaces that are easy to wipe down
Bringing It All Together
Most kitchen design mistakes share a common root: a decision made in isolation a layout chosen without thinking about workflow, an appliance bought without thinking about cabinetry, a finish chosen for looks without thinking about maintenance rather than as part of one connected plan. Avoiding them isn’t about knowing more design trends; it’s about sequencing decisions correctly and planning the kitchen around how it will actually be lived in.
This is also why a guided, consultation-led design process makes a measurable difference. When a kitchen is planned around a household’s specific routine, storage needs, and appliances built to exact dimensions rather than assembled from standard modules most of the mistakes above are avoided by design, not caught and corrected afterward. It’s the difference between a kitchen fitted around a space, and one built exactly how the people using it actually live.