
Premium Modular Kitchen Designs
for Modern Indian Homes
Transform your home with customised modular kitchen designs that maximise space, enhance functionality, and reflect your modern lifestyle.
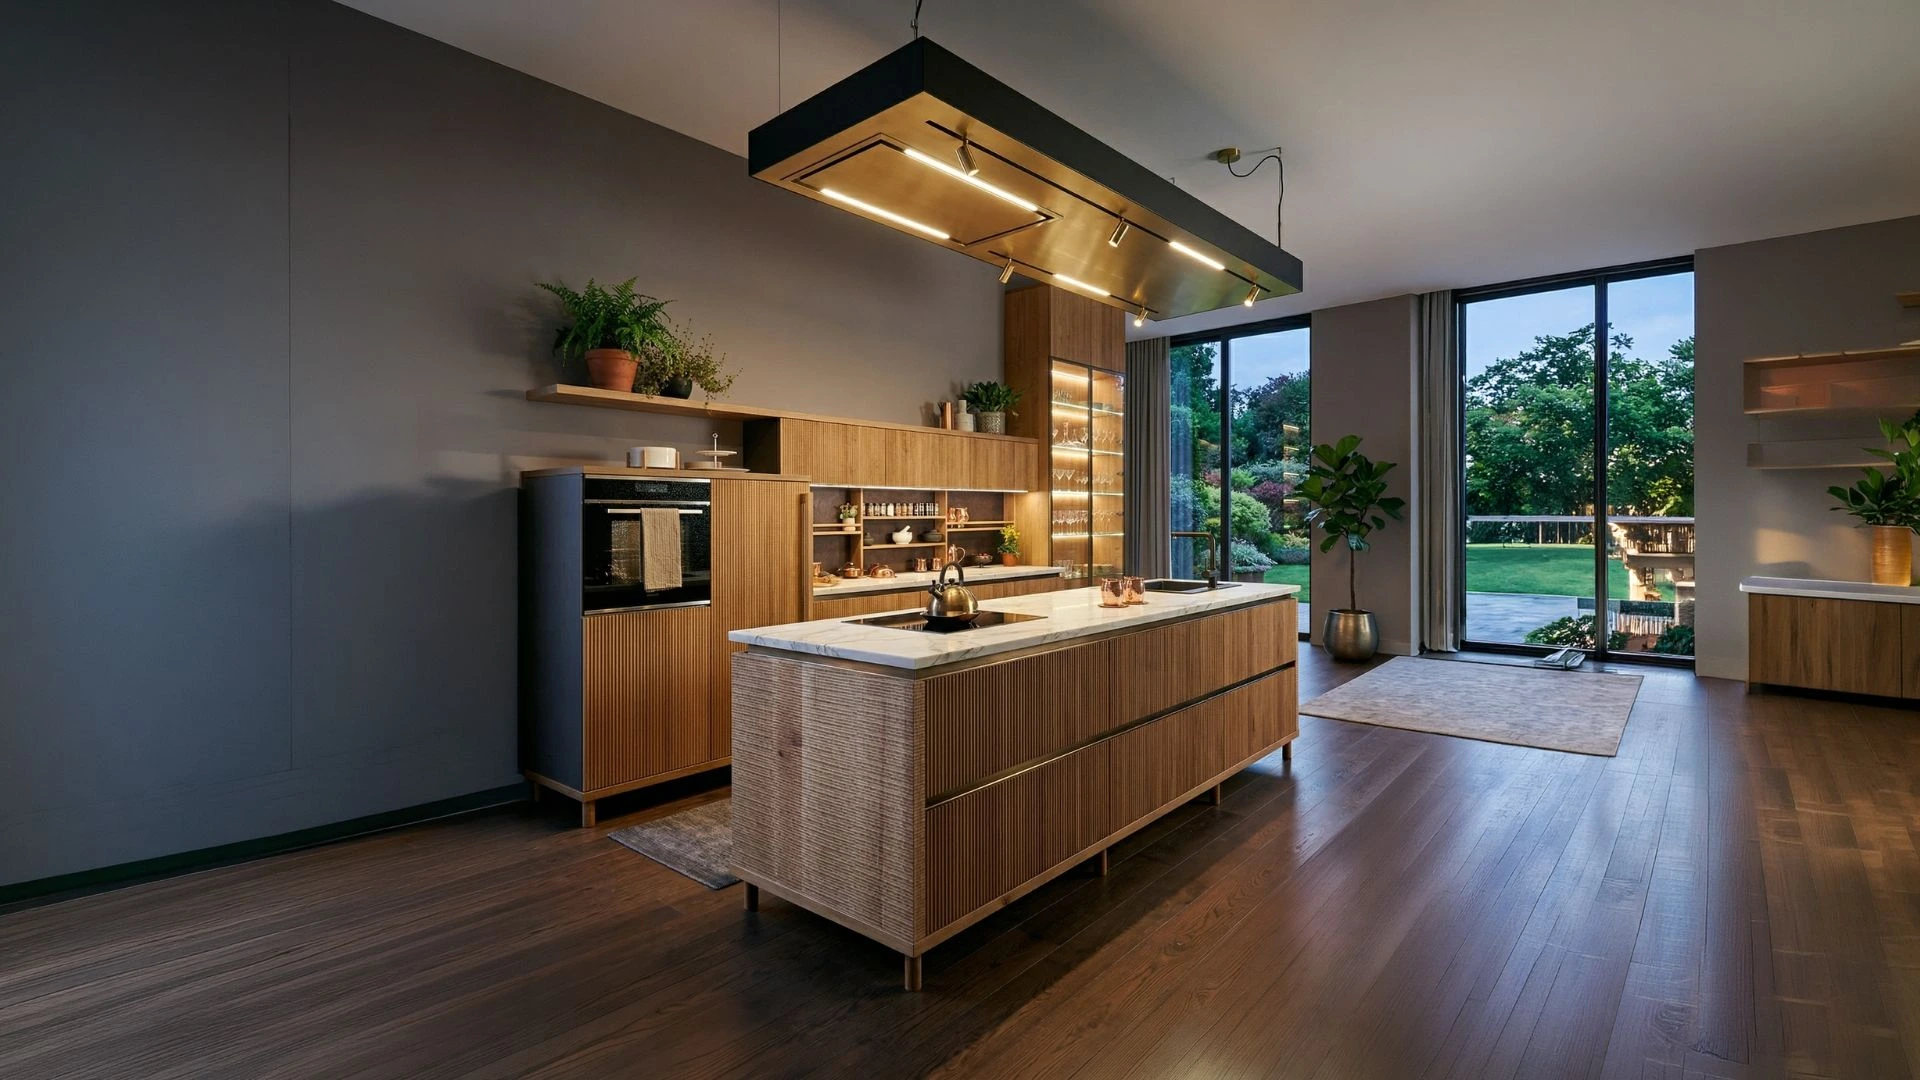
Design a Modular Kitchen That Fits Your Lifestyle
At Saviesa Home, we believe your kitchen should be as unique as the way you live. Every modular kitchen is thoughtfully designed around your lifestyle, cooking habits, storage needs, and aesthetic preferences to create a space that is both beautiful and highly functional. From compact urban apartments to expansive luxury homes, our customised modular kitchen designs combine intelligent layouts, premium materials, European hardware, and precision craftsmanship. With end-to-end design, manufacturing, and installation under one roof, we deliver modern kitchens that maximise space, enhance everyday efficiency, and reflect your personal style—built to perform beautifully for years to come.
Why Choose Saviesa Modular Kitchens

SturdySoft Cabinets
Featuring soft-closing hinges and a robust construction.

MoistureShield
Technology designed to prevent moisture from penetrating the core.

AntiBubble
Technology Ensuring a flawless and seamless finish.

Precision Factory Manufacturing
Manufacturing process for perfect, error-free cabinets.

7-Year Warranty
warranty* on all our kitchens.

45-Day Delivery
Guaranteed with the Saviesa Move-in Guarantee.
Discover Modular Kitchen Design Styles
Begin your journey by choosing from our extensive selection of kitchens that cater to various styles, features, and budgets.
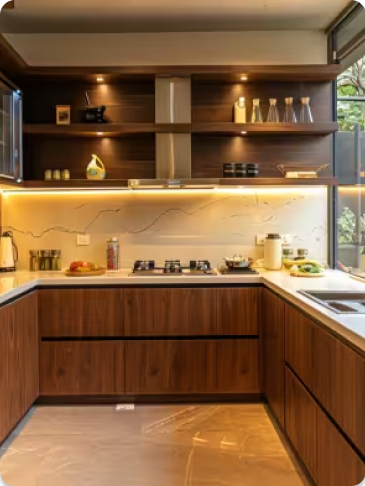
The Elegance Collection
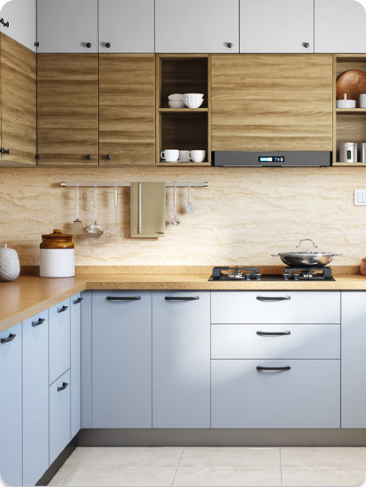
The Emblem Collection
The Emblem Collection blends advanced materials like acrylic and synchro-laminates for a modern look. These kitchens are designed with trendy finishes and sleek aesthetics to complement your contemporary lifestyle.
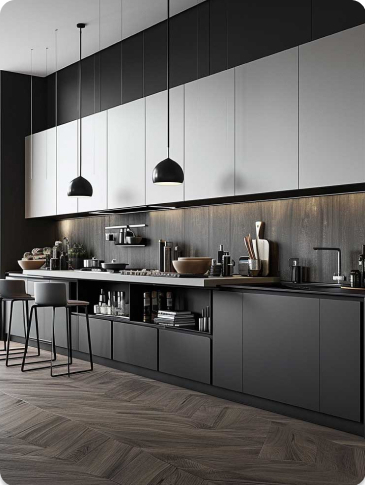
The Efficiency Collection
The Efficiency Collection offers practical, durable kitchens with utility-focused hardware and accessories. Perfectly coordinated for a smart, down-to-earth lifestyle, these kitchens combine functionality with style.
Premium Materials & Finishes
To craft modular kitchens designs that stand the test of time, we only use the highest-quality core materials that keep your space durable and beautiful for years to come.
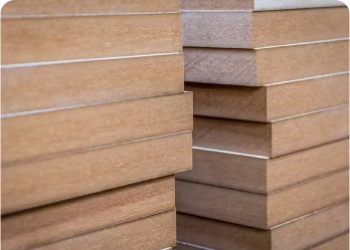
Engineered Wood - MDF, HDF-HMR, PB
Lightweight, budget-friendly with a varying range of load and screw-holding capacities.
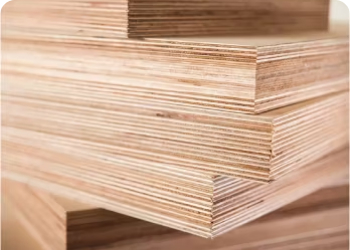
Plywood - MR, BWR, BWP
High strength, termite-resistant and low on emission.
Smart Kitchen Features
Understand the vital components that make up your kitchen and how they contribute to a seamless and convenient cooking experience.

Kitchen Accessories
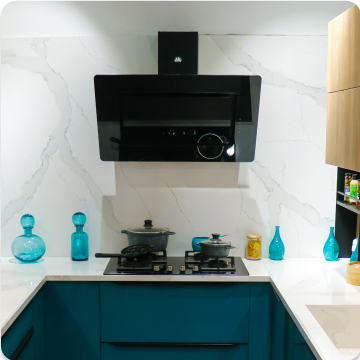
Integrated Appliances
Modern and efficient appliances designed to streamline your cooking process.
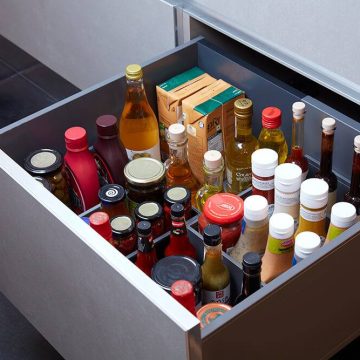
Soft Close Hardware
Durable and stylish hardware that ensures smooth operation and long-lasting performance.
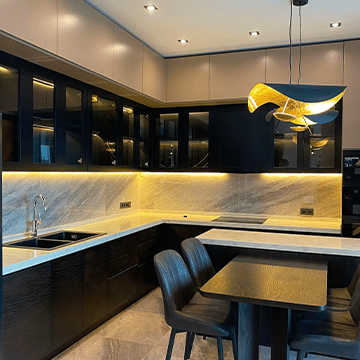
LED Lighting
Thoughtfully designed lighting solutions to illuminate your kitchen space beautifully.

Smart Storage
Elegant and robust shutters that add a touch of sophistication and durability to your kitchen.
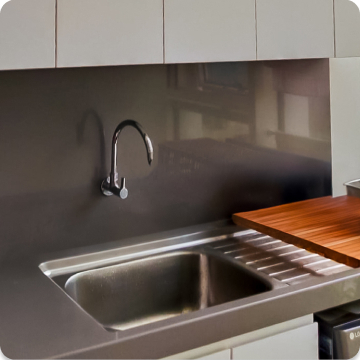
Sink & Faucets
High-quality sinks and faucets that combine style and practicality for everyday use.
The 5-Zone Design Principle
Simplify your kitchen workflow with our 5-Zone design concept. By dividing your kitchen into five distinct zones, you can create a more efficient and organized cooking space. Each zone is strategically arranged to enhance your cooking experience, making tasks quicker and easier.

Consumables Zone
Non-consumables Zone
Cleaning Zone
Preparation Zone
Cooking Zone
01
Consumables Zone
The area for storing all your food items, including the refrigerator, food and grain cabinets, and drawers.
02
Non-consumables Zone
The storage area for all your crockery and utensils, such as dishes, bowls, glasses, and silverware.
03
Cleaning Zone
The location of your sink, dishwasher, and garbage unit.
04
Preparation Zone
The space where you prepare meals, also storing cooking utensils, pots, and pans.
05
Cooking Zone
The area housing your stove or hob, and possibly an oven, microwave, or entire cooking range.
Steps to Your Dream Kitchen
Start your journey towards a dream kitchen with a complimentary consultation. Our design experts will understand your vision, offer professional advice, and guide you through the best options tailored to your needs and preferences.


Book Your Free Consultation
Discuss your requirements, layouts, and personalized design options with our experts.


Visit OuR Display Studio
Explore modular designs and materials, and customize them to suit your needs.


Schedule a Site Visit
Our design experts will visit your site to take precise measurements and bring your design to life.


Choose the Best
Select your preferred materials and finishes from our extensive library to match your taste.


Book Your Dream Kitchen
Finalize your designs, and let our professionals handle the manufacturing and installation for a hassle-free experience.
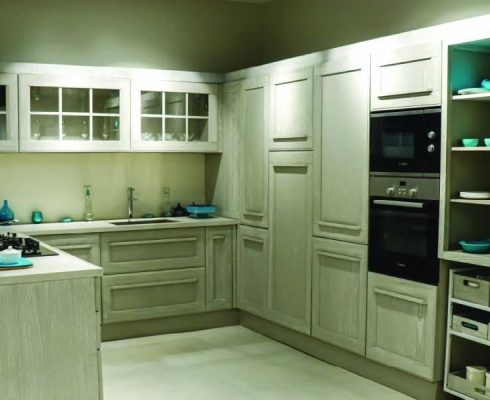
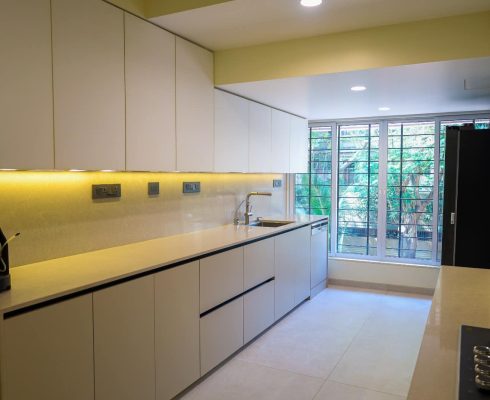
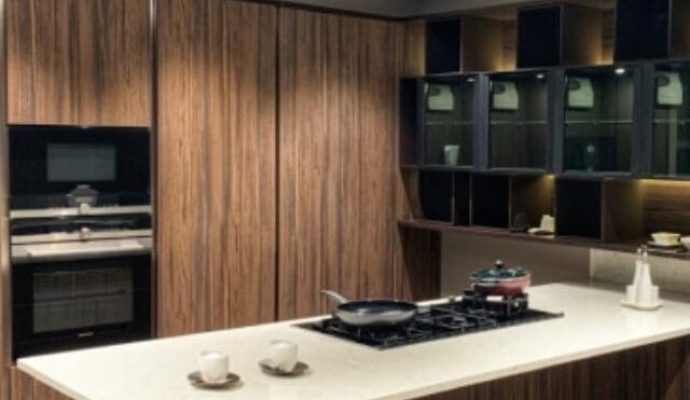
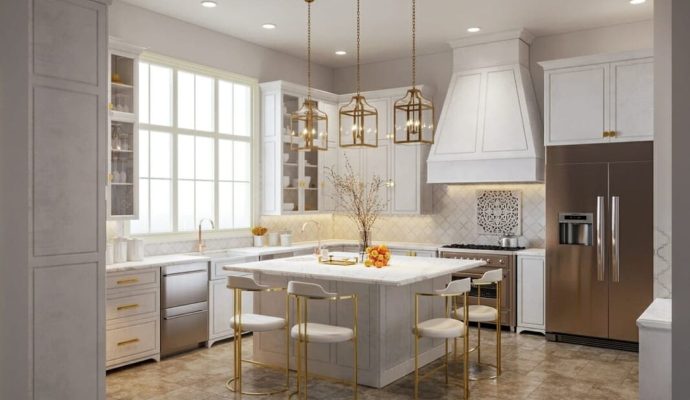
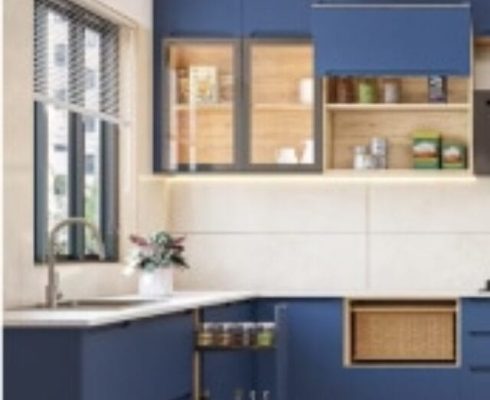
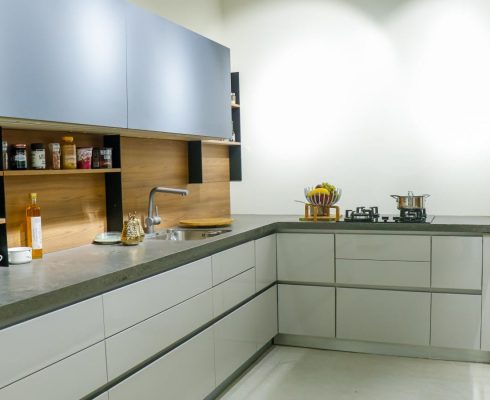
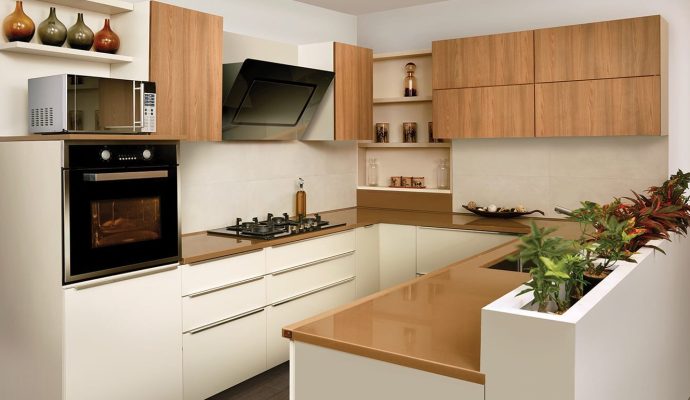
Real Modular Kitchens Designed by Saviesa
Give your home an entirely fresh look with these interior design ideas chosen just for you.
What Our Clients Say About Us
Discover why thousands of satisfied customers trust Saviesa for their home design needs.

Arnab & Deepali Pal
Mr. and Mrs. Pal share their amazing experience with Saviesa! It was a delight to design their home. They were happy with our vision and the recommendations we had for their home interior design. Our design experts meticulously carried out the design and execution of the project with extreme attention to detail. They loved the end result.

Actress Ila Bhate
Actress Ila Bhate Shares her Kitchen Design Experience with Saviesa..
Watch Actress Ila Bhate sharing her recent experience of getting a new modular kitchen designed by Saviesa. She loved our way of working, quality, innovation and design.

CEO Mr. Agarwal
Mr. Agarwal is one of our happy customers who is sharing his experience with Saviesa. It is our pleasure that our customer enthusiastically puts his thoughts before us. We designed Mr. Agrawal’s home interior according to their unique requirements. We had immense pleasure in making their dream home a reality.
What Our Customers Say

 Vikas Salvi
Trustindex verifies that the original source of the review is Google.
Good experience 👍 Bhagyashree Singh
Trustindex verifies that the original source of the review is Google.
We recently got our wardrobe customized by Saviesa, including lofts and a pooja cabinet, and I must say the experience was excellent. The team understood our requirements perfectly and delivered exactly what we needed. The work was done very well, with great attention to detail, and completed within the promised time frame. I am extremely happy with the outcome and truly appreciate the professionalism and dedication of the team. Thank you, Team Saviesa, for making our home more beautiful and functional. 👍🏻 Vidyasagar TiwariI will visit yput store for the kitchen for my house
 Shubham TiwariYojesh thank for.the prompt revert..I will.connect
 Sushil MishraThanku for the good kichen service
 Abhishek JainV nice experience
 Sangeeta PalThank u yogesh ji for the servise.
 Niraj AdmaneGood experience with the team and their services
Frequently Asked Questions About Modular Kitchen Designs
What is the best modular kitchen design?
The best modular kitchen design depends on your space, layout, storage requirements, and lifestyle. Popular options include L-shaped, U-shaped, parallel, straight, and island kitchens. A well-planned modular kitchen should provide efficient storage, comfortable movement, and easy access to appliances and work areas.
What is the cost of a modular kitchen?
The cost of a modular kitchen depends on its size, layout, materials, finishes, hardware, accessories, and level of customization. A premium modular kitchen can be planned according to your space and requirements. Saviesa provides customized solutions based on the project’s specifications.
Which material is better for modular kitchens?
The right material depends on your budget, usage, moisture exposure, durability requirements, and desired finish. Options such as high-quality plywood, HDHMR, MDF, laminates, acrylic, veneer, and PU finishes can be considered for different applications.
What is the new colour for kitchens now?
Contemporary kitchens are moving beyond traditional whites and browns. Warm neutrals, earthy tones, muted greens, sophisticated greys, wood tones, and two-tone combinations are popular choices. The best colour should complement your home’s overall interior design and lighting.
What is the newest trend in kitchen design?
Current kitchen trends focus on minimal aesthetics combined with maximum functionality. Handleless cabinets, integrated appliances, smart storage, tall units, concealed storage, premium finishes, under-cabinet lighting, and multifunctional kitchen spaces are increasingly popular.
What are the disadvantages of modular kitchens?
Modular kitchens can have a higher initial investment than basic site-built kitchens, particularly when premium materials, hardware, and customized storage are selected. They also require accurate planning and professional installation. Choosing an experienced manufacturer can help minimize these challenges.
Do you provide 3D designs before execution?
Yes. Our design process includes detailed space planning and 3D visualizations, allowing you to review layouts, finishes, and furniture designs before manufacturing begins. This helps you make informed decisions with complete confidence before your furniture goes into production.
Which modular kitchen is best, wooden or steel?
Both wooden and steel kitchens have their advantages. The right choice depends on durability, aesthetics, maintenance, moisture exposure, and design preferences. High-quality engineered wood and plywood-based modular kitchens offer extensive customization and finishes, while steel can provide excellent durability and resistance in certain applications.