A dressing table is the piece of bedroom furniture most often added last and regretted most. It ends up wherever there is space: too dark, too close to the bed, with no socket for the hair dryer and no room for the stool.
This guide treats the dressing area as part of the bedroom layout from the start. It covers where to place it, layouts by room size, the types available, dimensions, storage, lighting, materials and design ideas, so your bedroom design with a dressing table works in daily life, not just in photographs.
Why Plan the Dressing Area with the Bedroom Layout
The dressing area affects more of the room than its size suggests. It competes with the wardrobe for wall length, with the bed for floor space and with the window for light. It also needs sockets, lighting and a mirror at the right height.
Planning it together with the bed, wardrobe and walking routes lets you share storage, avoid clashes between doors and stools, and place sockets before the walls are finished. Retrofitting a dressing table into a finished room usually means compromise. For wider bedroom planning, see our guide to modern bedroom interior design.
Where to Place a Dressing Table in the Bedroom
Dressing table placement in the bedroom comes down to light, convenience and privacy. These are the five placements that work best.
Near Natural Light, Without Glare
Daylight is the best light for dressing and makeup. Place the table beside a window, so light falls across your face, not behind you. Avoid placing the mirror directly facing the window, since it creates glare and a silhouette. Sheer curtains soften harsh midday light.
Beside the Wardrobe or Walk-In Area
Putting the dressing unit next to the wardrobe keeps clothes, accessories and mirror in one zone, so getting ready happens in one place. A wardrobe with a dressing table also lets you share finishes and sockets, and it keeps the rest of the room calm. See our modular wardrobe designs for layouts that combine the two.
On the Headboard Wall or Beside the Bed
In a tight room, a slim dressing table on the wall beside the bed, or on the same wall as the headboard, saves floor space. Make sure the stool can slide out without hitting the bed, and keep the mirror out of your direct line of sight when lying down.
Close to the Bathroom Entrance
Near the bathroom is practical for skincare and grooming, since water, mirrors and storage are close together. Keep the dressing table a safe distance from wet areas, and check that the bathroom door can open fully.
Mirror Placement and Vastu Considerations
Dressing table Vastu is a common question in Indian homes. Many Vastu guides advise against a mirror that directly faces the bed, and often suggest placing the dressing table on the north or east wall. Practitioners differ, so treat this as traditional guidance and consult a Vastu expert if it is important to you.
On practical grounds, a mirror facing the bed can also catch car lights or a screen at night. A side wall, an angled mirror or a mirror hidden behind a closing shutter solves both concerns.
Bedroom Layouts with a Dressing Table, by Room Size
The right layout depends on the room. These bands are indicative, not exact.
Compact Bedrooms
For a dressing table in a small bedroom (roughly under 120 sq ft), the aim is to give up as little floor as possible. Options include a wall-mounted or floating unit, a slim dressing area inside the wardrobe, or a mirror panel on a wardrobe shutter with a pull-out shelf. A stool that tucks fully under the table is better than a bulky chair. For more space-saving ideas, see our sliding wardrobe design page, since sliding shutters free the swing space that hinged doors need.
Standard Master Bedrooms
In a standard master bedroom (roughly 150 to 200 sq ft), you can usually fit a freestanding or built-in dressing unit beside the wardrobe or window without crowding. A dressing table attached to a wall of wardrobes gives you a cohesive run, and a corner unit is another good option.
Large Bedrooms and Suites
Large rooms can afford a dedicated dressing zone: a walk-in with an island, a full dressing wall, or a separate dressing room off the bedroom. The risk is the reverse of a small room: the dressing area can look lost. Anchor it with proper lighting, a good mirror and matching finishes. Our walk-in wardrobe design page shows how storage and dressing come together.
Types of Dressing Tables for Bedrooms
Types of dressing table range from fully built-in to freestanding. These are the main options.
Wardrobe-Integrated Dressing Units
Wardrobe design with a dressing table is the most space-efficient arrangement, because the wardrobe’s carcass, finishes and sockets are shared. There are two main ways to do it.
Inside the Wardrobe, Behind Shutters
A fold-out or pull-out dressing surface sits inside a wardrobe bay, with a mirror on the inside of the door. Closed, it looks like any other wardrobe door. It suits compact rooms and anyone who likes a tidy, uncluttered bedroom. Heat and humidity from hair tools can be an issue in a closed space, so allow for ventilation and keep sockets safe.
Attached Alongside the Wardrobe
A dressing table attached to the wardrobe sits as an open bay at one end or in the middle of the run, in matching finishes. You keep the tools and cosmetics at hand, and the wardrobe and dressing unit look like one piece of furniture. Saviesa builds wardrobes to the exact dimensions of the room, so a dressing bay can be planned into the wardrobe wall from the start.
Wall-Mounted and Floating Dressing Tables
A wall-mounted dressing table is fixed to the wall with no legs, which keeps the floor clear and makes cleaning easy. It suits small bedrooms and modern interiors. The wall must be strong enough to carry the unit, so use proper fixings into solid masonry or a reinforced panel.
Corner Dressing Tables
A corner dressing table uses the corner of the room, which is often wasted. An angled mirror or two mirrored panels give good viewing angles. It works in compact and medium rooms, provided the corner is not blocked by a door swing or window.
Dressing Table Combined with a Study Table
In a one-bedroom flat or shared room, one surface can serve as both a dressing table and a desk. A mirror can be fixed on a wall panel or fold away when not needed. Plan the sockets and storage for both uses, and keep a drawer for each.
Standalone Dressing Tables
A freestanding dressing table is the simplest to add and move. It gives the most variety of styles, from slim consoles to traditional pieces. In a bespoke bedroom, a standalone piece can still be designed to match the finishes of the wardrobe and bed.
Dedicated Dressing Areas and Walk-Ins
In larger homes, a walk-in or dressing room combines storage, display and dressing in one space. It typically has a mirror wall, a vanity counter with lighting and fitted storage. Our guide to designing a walk-in wardrobe covers the planning.
Dressing Table Dimensions and Ergonomics
Dressing table size and height decide whether it is comfortable or tiring to use. The figures below are general planning guidelines, so adjust them to the person using the unit.
Seated vs Standing Dressing Units
A seated dressing table is typically around 730 to 760 mm high, with enough knee space beneath for a stool or chair, and a depth of roughly 400 to 500 mm. A standing dressing unit, used without a stool, usually sits closer to counter height, around 850 to 900 mm. Choose based on how you use it: long routines suit a seated table, quick grooming suits a standing one. For the principles behind comfortable heights, see our guide to kitchen ergonomics, which applies the same reach logic.
Mirror Size and Height
A dressing table with a mirror needs a mirror large enough to see your face and shoulders without moving. Its centre should be near eye level when you are seated, and it should be wide enough for comfortable viewing, often 600 mm or more. A full-length mirror nearby, on a wardrobe door or wall, handles outfit checks.
Clearance and Movement Space
Leave room to pull the stool out and sit down: a general guide is at least 750 to 900 mm clear behind a seated user. Check that wardrobe doors, drawers and the bedroom door can all open fully without hitting the stool or table. With a couple sharing the room, check that two people can pass behind the stool.
Planning Storage Inside a Dressing Table
A dressing table is only as useful as its storage. Plan drawers for what you actually own.
Drawers for Skincare and Cosmetics
Shallow drawers with dividers keep skincare and makeup visible, instead of buried in a pile. Deeper drawers suit bottles and larger items. Soft-close runners stop bottles rattling and keep the surface calm. See our guide to wardrobe hinges for how quality hardware affects daily use.
Jewellery and Accessory Organisers
Fitted trays and compartments keep jewellery, watches and belts sorted. A shallow, felt-lined tray stops pieces tangling, and a lockable drawer is useful for valuables. Saviesa wardrobes can include jewellery and accessory drawers, and our wardrobe accessories and materials page shows the range.
Space and Sockets for Hair Tools
Hair dryers and straighteners need a socket within easy reach and a place to cool. Plan a socket at the mirror or inside a drawer, with a heat-safe resting spot, and keep it clear of water. Have the wiring done by a qualified electrician at the design stage, and avoid trailing extension leads.
Lighting a Dressing Table
Good dressing table lighting makes a daily routine easier and more accurate. Poor lighting casts shadows across your face.
Front Light vs Overhead Light
Overhead light alone casts shadows under the eyes and nose. Light from the front or both sides of the mirror shows your face evenly. A combination of soft ceiling light and side or front lighting at the mirror works best. Choose neutral white light with good colour rendering, so makeup and clothing colours look true.
Mirror Lights and Backlit Mirrors
LED strips around or behind the mirror give even, shadow-free light, and a backlit mirror adds a soft glow in the evening. Keep the lights dimmable, so the dressing area does not glare late at night. Plan the wiring before the panel is made.
Materials and Finishes That Last
A dressing table is touched, wiped and splashed every day, so material choice matters.
Core Materials for Humid Cities
In humid cities, moisture-resistant boards hold up best, particularly for units near a bathroom or an external wall. Look for plywood grades such as BWR or BWP, or HDHMR, with well-sealed edges. Particle board is more vulnerable to swelling in damp conditions. Our guide on keeping a wardrobe moisture free explains the causes and fixes. Choose mirrors with a moisture-resistant backing, since damp can mark the silvering over time.
Finishes That Match the Wardrobe and Bed
A dressing area looks best when its finish echoes the wardrobe and bed. Laminate is practical and varied, acrylic gives a sleek look, veneer adds warmth and lacquered finishes give depth. Saviesa’s wardrobe range includes lacquered and acrylic finish options. For more on finishes, see our guide to premium finishes for modular wardrobes, and compare options in our guides to acrylic kitchen cabinets and acrylic vs laminate, which apply equally to bedroom furniture.
Dressing Table Design Ideas for Bedrooms
These dressing table design ideas range from compact to luxurious. Pick one or two that suit your room.
Mirror-Front Wardrobe with a Pull-Out Vanity
A full-length mirror on a wardrobe shutter with a slim pull-out shelf behind or beside it adds a dressing area without using floor space. It suits compact bedrooms.
Floating Vanity Beside the Window
A wall-mounted shelf-style table in a light finish, set beside a window, uses daylight and keeps the floor clear. It is one of the best modern dressing table designs for small rooms.
Corner Dresser with an Angled Mirror
A dressing unit tucked into a corner, with angled mirror panels, gives a good view of your face and makes use of a corner that is otherwise wasted.
Backlit Mirror Niche
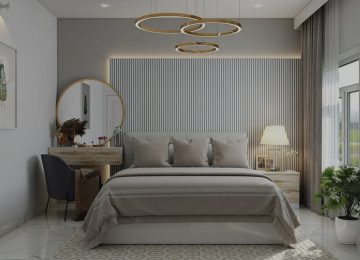
A recessed niche in the wall with a backlit mirror turns the dressing area into a quiet feature. It works well in a headboard or accent wall.
Study-and-Dressing Combination Desk
A wide desk with a fold-away mirror and drawers on one side serves both purposes. It suits one-bedroom flats and shared rooms.
Walk-In Dressing Island
In a large wardrobe or dressing room, an island with a vanity surface, drawers and overhead lighting becomes the centre of the room.
Dressing Bay in the Wardrobe Wall
An open bay in the middle or at the end of a wardrobe run, with matching finishes and a mirror, makes the dressing table look built-in and cohesive.
Closed Vanity Cabinet
A tall cabinet with shutters that conceal a mirror, shelf and sockets keeps the bedroom tidy, and also solves the mirror-facing-the-bed concern, since you can close it.
Dual Dressing Area for Couples
Two stools, one wide mirror or two mirrors, and separate drawers let two people get ready side by side. Our guide to his and hers wardrobe design covers how to balance two sets of needs.
Common Mistakes When Adding a Dressing Table
- Adding it last: leaving no space, sockets or light for it. Plan it with the layout.
- Poor light: a mirror facing a window or lit only from above. Add front or side lighting.
- Wrong height: a table too low or too high for the user. Adjust to the person who uses it.
- No knee or stool space: a deep drawer where the knees should go, or a stool that cannot slide out.
- Blocking doors: a stool or table that stops wardrobe or bedroom doors from opening fully.
- No sockets: forcing extension leads across the floor for hair tools.
- Wrong materials near damp: unsealed boards and mirrors near a bathroom wall.
- A mirror facing the bed: for Vastu or practical reasons, reposition or conceal it.
FAQs
Where should a dressing table be placed in a bedroom?
Beside a window for natural light, next to the wardrobe so everything for getting ready is in one place, or on the wall beside the bed in a compact room. Avoid placing the mirror directly facing the window or the bed.
What is the standard height of a dressing table?
As a general guide, a seated dressing table is around 730 to 760 mm high, with knee space beneath, and a standing dressing unit is closer to 850 to 900 mm. Adjust to the height of the main user.
Should the dressing table mirror face the bed?
Many Vastu guides advise against it, and some people find reflections disturbing at night. Place the mirror on a side wall, angle it away from the bed, or use a shutter that closes over it.
Is a dressing table inside the wardrobe practical?
Yes, especially in compact rooms. It keeps the room tidy and uses no floor space. Plan ventilation, safe sockets and good lighting, since a closed space can get warm and dim.
How much space do I need for a dressing table and stool?
A common guide is a table width of around 900 to 1,200 mm for one user, and at least 750 to 900 mm clear behind the stool so you can sit and stand comfortably. Check door swings before fixing the position.
What lighting works best for a dressing table?
Soft, even light from the front or both sides of the mirror, combined with general ceiling light. Choose neutral white lights with good colour rendering, and keep them dimmable.
Can a dressing area be shared by a couple?
Yes. Use a wider mirror or two mirrors, two stools and separate drawers, and leave room for both to move behind. A dressing bay in the wardrobe wall or a walk-in with an island works especially well.