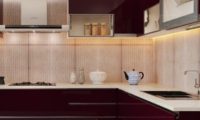
Walk into any kitchen showroom and you will hear the word “modular” within minutes. It is the default way kitchens are designed and sold today, yet many homeowners are never given a plain explanation of what it means, how it differs from the kitchen a carpenter builds on site, or what to look for before choosing one.
This guide answers the question directly, then goes further: how a modular kitchen works, what it is made of, which layouts and finishes are available, and how to decide whether it suits your home.
What Is a Modular Kitchen?
A modular kitchen is a kitchen built from individual cabinet units, or modules, that are manufactured in a factory and assembled on site. Each module, such as a base cabinet, wall cabinet or tall unit, is designed to fit alongside the others, so the units combine into a complete kitchen planned around your space and requirements.
In everyday use, the term covers the whole system: the cabinets, shutters, drawers, hardware, countertop and accessories that make up the kitchen. This is the modular kitchen meaning most homeowners need to know. The key idea is that the kitchen is made from planned, precision-manufactured parts rather than built piece by piece in your home.
How Does a Modular Kitchen Work?
The process starts with measurement and design. The space is measured, the layout and storage are planned, and the cabinets are specified unit by unit. The modules are then manufactured in a controlled factory environment, where cutting, finishing and fitting of hardware can be done accurately.
Once the units are ready, they are delivered and assembled on site. Cabinets are fixed in position, shutters and drawers are fitted and aligned, and the countertop, appliances and accessories are installed. Because most of the work happens off site, the installation is cleaner and more predictable than a kitchen built from scratch in your home.
How closely the result matches your room depends on the maker. Some modular kitchens are assembled from fixed standard sizes, with fillers to bridge the gaps. Others, like Saviesa’s, are built to the exact dimensions of the space. This is covered in more detail below.
Key Features of a Modular Kitchen
Pre-Designed and Factory-Made Modules
Modules are manufactured in a factory, where machinery and quality control give consistent cuts, edges and finishes. “Pre-designed” describes the system rather than a limit on your choices: the units are planned in advance, using proven construction and hardware. With a bespoke maker, the module is designed to your exact dimensions. With a catalogue system, it comes in fixed widths and heights. Ask which one you are being offered, because it affects how well the kitchen fits your room.
Customisable Kitchen Layouts
A modular kitchen can be arranged in many layouts, including L-shaped, U-shaped, parallel, straight and island. Because the units are independent, they can be combined and reordered to suit the room, and extended later if your needs change. See the modular kitchen design page for the range of layouts.
Efficient Storage Solutions
Modular kitchens are planned around storage. Drawers, pull-outs, corner solutions, tall pantry units and internal organisers use space that is often wasted in conventional cabinets. The aim is for each item to have a place within easy reach.
Integrated Kitchen Appliances
Ovens, hobs, chimneys, refrigerators and dishwashers can be built into the cabinetry, so the kitchen looks cohesive and the clearances are planned from the start. This requires choosing appliances early, because their dimensions affect cabinet sizes and electrical points.
Easy Installation and Maintenance
Because the cabinets are made off site, installation focuses on fitting and finishing rather than carpentry in your home. Surfaces are chosen to be easy to clean, and individual parts such as a shutter or a drawer can be adjusted or replaced without rebuilding the kitchen.
Benefits of a Modular Kitchen
- Efficient Use of Space: Units are planned to the room, and features such as tall storage, corner solutions and drawers make full use of the available volume. This is particularly valuable in smaller kitchens.
- Better Kitchen Organisation: With dedicated places for cookware, crockery, dry goods and appliances, the kitchen stays tidier. Organisation is built into the cabinets rather than added afterwards.
- Customised to Your Requirements: A modular system lets you decide on layout, storage, finishes and appliances. The degree of customisation depends on the maker. Saviesa builds to the exact dimensions of the client’s space, so the kitchen is built exactly how you imagined it, with no standard sizes.
- Modern and Stylish Appearance: Modular kitchens support clean lines, consistent finishes and integrated appliances, giving the room a cohesive, contemporary look. Finishes range from glossy to matt, textured to natural.
- Faster Installation: Because the units are manufactured in advance, on-site work is generally shorter and less disruptive than a kitchen built entirely on site. The actual timeline depends on the design, the finishes and how ready the site is, so ask for a schedule specific to your project.
- Easy Maintenance and Replacement: A damaged shutter, worn hinge or tired drawer can be replaced without changing the whole kitchen. Good-quality hardware also keeps doors and drawers aligned and quiet over time.
- Improved Functionality: Planned work zones, ergonomic heights and thoughtful storage make everyday cooking easier. For more on this, read our guide to what makes a kitchen comfortable and efficient, covered in the article on kitchen ergonomics.
Types of Modular Kitchen Layouts
The layout is the first and most important decision. Here is a summary of the five main types. If you are weighing two of them directly, our comparison of L-shaped and U-shaped modular kitchens goes into more detail.
- L-Shaped Modular Kitchen: Cabinets run along two adjoining walls. It suits small to medium rooms and open-plan homes, and it keeps the kitchen open to the adjoining space. Learn more about L-shaped kitchen design.
- U-Shaped Modular Kitchen: Cabinets run along three walls, giving the most counter and storage of the common layouts, in a room wide enough to accommodate them. Learn more about U-shaped kitchen design.
- Parallel Modular Kitchen: Two facing runs of cabinets with a walkway between them. It is efficient for one cook and works in long, narrow rooms, provided the aisle is wide enough for doors on both sides to open.
- Straight Modular Kitchen: All cabinets are on one wall. It suits compact spaces, studios and apartments, and it is simple and economical in its use of space. Counter and storage space is more limited, so tall units and good organisation matter.
- Island Modular Kitchen: A freestanding or connected island adds preparation space, storage and sometimes seating. It needs a larger room, with enough clearance on every side, and it works best when it supports the workflow instead of interrupting it.
Modular Kitchen Components
- Base Cabinets: Base cabinets sit on the floor and carry the countertop. They hold cookware, appliances and heavy items, and they are often fitted with drawers for easier access.
- Wall Cabinets: Wall cabinets are mounted above the counter and store crockery, dry goods and lighter items. Their height should suit the main user, with the most-used shelf within comfortable reach.
- Tall Units: Tall units run floor to near-ceiling, and they house pantry storage, built-in ovens or refrigerator surrounds. They add significant storage in a small footprint.
- Kitchen Shutters: Shutters are the visible doors and drawer fronts. They set the look of the kitchen and take daily wear. Our guide to the types of shutters in a modular kitchen explains how to choose between them.
- Drawers and Pull-Outs: Drawers and pull-outs bring the contents of the cabinet to you, so you can see and reach everything. Quality runners and soft-close mechanisms keep them smooth under load.
- Countertops: The countertop is the main work surface, so it must resist heat, moisture, stains and knocks. Common options include natural stone, engineered stone and other solid surfaces, each with its own care needs.
- Kitchen Accessories: Accessories include cutlery trays, spice racks, bottle pull-outs, waste bins, corner units and internal organisers. They are what turn storage into well-organised, usable space.
How to Plan a Modular Kitchen
Understand Your Kitchen Space
Start with accurate measurements of the room, including windows, doors, beams and the position of plumbing and electrical points. Everything else depends on this.
Choose the Right Layout
Match the layout to the shape of the room and the way you cook. A compact room may suit an L-shape or straight run, while a wider room may support a U-shape or island.
Plan Storage According to Usage
List what you own and how often you use it. Plan daily items at easy reach and occasional ones higher or lower, with drawers for heavy items.
Select Materials and Finishes
Choose finishes with daily use in mind: resistance to heat and moisture near the hob and sink, ease of cleaning and how the surface will look over time.
Plan Appliance and Electrical Points
Finalise your appliances early. Their dimensions affect cabinet sizes, clearances and ventilation, and electrical points are far easier to place at the design stage.
Consider Lighting and Ventilation
Plan ambient and task lighting, including lighting under wall cabinets. Position the chimney or extractor for the way you cook, particularly if your cooking involves frequent frying or tempering.
Modular Kitchen Materials and Finishes
Materials and finishes decide how a kitchen looks, wears and feels. The main options are summarised below.
- Laminate Finishes: Laminate is a decorative sheet bonded to a board. It offers a wide range of colours and textures and is a practical, durable choice for busy kitchens.
- Acrylic Finishes: Acrylic gives a smooth, high-gloss surface with deep colour. It looks striking but shows fingerprints, so it needs soft-cloth cleaning.
- Veneer Finishes: Veneer is a thin layer of real wood over a board, bringing natural grain and warmth. It needs more care than laminate in a busy cooking area.
- PU and Painted Finishes: PU finishes are sprayed in several coats and can be matched to almost any colour, in matt or gloss. The quality depends heavily on preparation and application.
- Glass and Aluminium Shutters: Glass and aluminium-framed shutters add lightness and a contemporary look, usually on selected wall units or tall units. They work best as accents.
Modular Kitchen vs Traditional Kitchen
A traditional kitchen is built on site by a carpenter, usually from plywood or masonry-based shelving. Both approaches can produce a good kitchen, and the better choice depends on your priorities.
Design and Customisation
A traditional kitchen can be shaped to any space, including awkward ones, though finish and consistency depend on the carpenter’s skill. A modular kitchen offers planned layouts, consistent finishes and integrated hardware, and a bespoke maker can match the exact dimensions of the room.
Storage and Space Utilisation
Modular kitchens usually offer more organised storage, thanks to drawers, pull-outs, corner solutions and internal fittings. A traditional kitchen can include these features, but they usually need to be improvised or sourced separately.
Installation Time
Modular units are made in advance, so on-site work is typically shorter and cleaner. A traditional kitchen involves cutting and finishing in the home, which can be slower and messier.
Maintenance and Repairs
Modular parts can usually be adjusted or replaced individually. Repairs to a traditional kitchen often involve a carpenter and may be harder to match to the original finish.
Cost Considerations
Neither type is always cheaper. Cost depends on materials, finishes, hardware, layout and the quality of manufacture. Compare like for like, with the same materials and hardware specified, and consider long-term performance as well as the initial price.
Is a Modular Kitchen Right for Your Home?
For most homeowners, yes. A modular kitchen suits anyone who wants planned storage, a consistent finish, integrated appliances and a manageable installation. It is especially valuable in new builds and renovations where the layout can be designed from scratch.
A traditional approach may still make sense for unusual spaces or very specific design requirements, though a bespoke modular maker can often handle these as well. What matters most is the quality of the planning and the manufacture, not just the label.
If you decide to go modular, ask how the kitchen will be sized to your room, what hardware is used and who is responsible for installation. Saviesa builds every kitchen to exact dimensions with in-house manufacturing and European hardware, planned through a design consultation that starts with your space and your routine. If you would like to see how that works in practice, the modular kitchen design page is a good place to begin.
FAQs About Modular Kitchens
What is a modular kitchen?
A modular kitchen is a kitchen built from factory-made cabinet units, or modules, that are assembled on site. The units, which include base cabinets, wall cabinets, tall units, drawers and accessories, are designed to fit together into a complete kitchen planned around your space.
What are the main benefits of a modular kitchen?
The main benefits are efficient use of space, better organisation, customisable layouts, a modern look, shorter on-site installation and easier maintenance. Individual parts can also be replaced without rebuilding the whole kitchen.
What are the different types of modular kitchen layouts?
The five main layouts are L-shaped, U-shaped, parallel, straight and island. The right choice depends on the size and shape of your room, how you cook and how much storage and counter space you need
Is a modular kitchen suitable for small kitchens?
Yes. Planned storage, tall units, drawers and corner solutions make good use of limited space. L-shaped and straight layouts are common in smaller rooms, and a well-planned design often feels larger than a conventional one.
What materials are used in modular kitchens?
Shutters commonly use laminate, acrylic, veneer, PU paint, glass or aluminium frames, over a board core. Countertops are usually stone or another solid surface. The right mix depends on how you cook and how much maintenance you are comfortable with.
How long does it take to install a modular kitchen?
It varies by project. Because the cabinets are manufactured in advance, on-site work is generally shorter than for a kitchen built entirely on site, but the full timeline depends on the design, the finishes and the readiness of the space. Ask for a schedule specific to your kitchen.
Is a modular kitchen easy to maintain?
Generally, yes. Surfaces are designed to be wiped clean, and parts such as hinges, shutters and drawers can be adjusted or replaced individually. How easy it is in practice depends on the finishes and hardware you choose.
What is the difference between a modular kitchen and a traditional kitchen?
A modular kitchen is made from factory-built units assembled on site, while a traditional kitchen is built on site by a carpenter. Modular kitchens offer planned storage, consistent finishes and faster installation. Traditional kitchens can suit unusual spaces, depending on the carpenter’s skill.