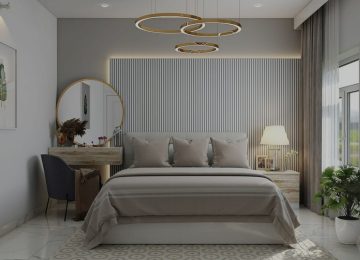
Furnishing a home usually means coordinating many people: a designer, a civil contractor, an electrician, a plumber, a carpenter, a kitchen supplier and a painter, each with their own schedule and responsibility. When something goes wrong, it is often unclear who is accountable.
Turnkey interior design is one answer to that problem. This guide explains what turnkey interiors are, what they include, how the process works, where the model has real advantages, and where it needs care, so you can decide whether it suits your home.
What Is Turnkey Interior Design?
Turnkey interior design is a service in which one company takes responsibility for an interior project from start to finish. It covers design, planning, procurement, execution and handover, so the homeowner receives a completed space that is ready to use. The name comes from the idea that you only need to “turn the key”.
Used in this sense, “turnkey interiors” describes how a project is managed, not a particular style. The company may use its own teams, trusted contractors or a mix of the two, but the homeowner deals with one point of accountability.
What Does Turnkey Interior Design Include?
The scope varies by provider, which is why it should be written down before you commit. A typical turnkey interior design service can include the following.
Design and Space Planning
This is where the project begins: understanding how the home will be used, planning the layout, preparing drawings and 3D visuals, and agreeing a design direction. Good planning decides how furniture, storage and circulation fit together.
Civil and Structural Work
Where required, this covers modifications such as partition walls, flooring, false ceilings, waterproofing and wall finishes. Not every project needs civil work, and structural changes in particular should be reviewed by qualified professionals and any necessary approvals obtained.
Electrical and Plumbing Work
Lighting layouts, power points, wiring, and plumbing for kitchens and bathrooms are planned and executed alongside the rest of the work. It is far easier to place these correctly during design than to alter them afterwards.
Modular Furniture and Storage
Modular furniture and storage include wardrobes, TV units, storage units, beds and dressing units. These are manufactured to the agreed design and installed on site. Because storage drives how a home functions day to day, it is worth asking how it is sized and built.
Kitchen and Wardrobe Installation
Kitchens and wardrobes are among the most technical parts of any interior project. They involve precise measurement, hardware and coordination with plumbing and electrical points. A well-planned kitchen, for example, depends on appliance sizes and service points being finalised early. You can see the range of layouts on the modular kitchen design page.
Lighting and Soft Furnishings
Fixtures, curtains, rugs, cushions, bedding and decorative items finish the space. Some turnkey packages include them and others leave them to the homeowner, so clarify which applies.
Final Installation and Handover
The project closes with installation of all items, a quality inspection, a snag list of anything needing correction, and cleaning. The handover is the moment the company confirms the work matches the agreed scope.
How Does Turnkey Interior Design Work?
Most turnkey projects follow six stages.
- Understanding Your Requirements: The provider learns about your household, your routine, your priorities and your constraints. This includes the property’s measurements, the intended use of each room and your preferences on style and function.
- Design and Material Selection: The provider prepares layouts and visuals, and you choose finishes, materials and fittings. This is the stage to look at samples in person and ask for the specification of each key item.
- Budget and Project Planning: A scope of work, specification and budget are agreed, along with a schedule. A clear written scope is the single most useful document in a turnkey project, because everything that follows is measured against it.
- Manufacturing and Procurement: Furniture and storage are manufactured, and materials, fittings and fixtures are ordered. Where the provider manufactures in-house, it has more control over quality and timing, so it is worth asking who actually makes what.
- On-Site Execution: Teams carry out the civil, electrical, plumbing, carpentry, finishing and installation work in a planned sequence. The project manager coordinates the trades so that they do not obstruct each other.
- Quality Checks and Final Handover: The provider inspects the finished work, you review it against the agreed scope, and any corrections are completed before final handover.
Benefits of Turnkey Interior Design
- Single Point of Contact You deal with one team rather than many, so questions and problems have one clear destination.
- End-to-End Project Management: Sequencing, ordering, site supervision and follow-up are handled for you, which matters most for homeowners who cannot be on site regularly.
- Better Coordination Between Teams: When one company directs every trade, the electrician, plumber, carpenter and installer work from the same plan, which reduces clashes between trades.
- Greater Control Over Timelines: A single schedule covering every stage makes delays easier to spot and manage. Ask for the timeline in writing, with milestones.
- Simplified Budget Management: A defined scope and a single quotation make costs easier to understand and compare. The caveat is that this holds only if the scope is specific, so changes during the project should be documented.
- Consistent Design and Execution: One team working from one design brief tends to produce a more cohesive result than separate vendors interpreting the same drawings differently.
- Reduced Stress for Homeowners: Fewer decisions, fewer vendors and fewer follow-ups mean less day-to-day involvement. For many families, this is the main reason to choose a turnkey approach.
Turnkey Interior Design vs Traditional Interior Design
A “traditional” arrangement usually means hiring a designer for the plans, then separately hiring contractors and suppliers to carry them out. It can work very well, particularly for homeowners who want hands-on control. The differences are mostly about who carries responsibility.
- Scope of Services: A turnkey provider covers design through to handover. In a traditional arrangement, the designer’s scope may stop at drawings and supervision, with execution contracted separately.
- Project Management: Under a turnkey model, project management is part of the service. Under the traditional model, either the designer or the homeowner coordinates the contractors.
- Coordination and Communication: Turnkey means one chain of communication. With multiple vendors, you may need to relay information between them yourself.
- Timeline and Execution: A single provider can plan one integrated schedule. Separate vendors each have their own availability, so delays can accumulate between them.
- Cost and Budget Control: Turnkey usually offers a single, defined price for a defined scope. A traditional approach can give you more control over individual items, and the freedom to choose each vendor on price, but it asks more of your time and carries more risk of cost drift. Neither approach is automatically cheaper.
- Responsibility for Final Handover: With turnkey, the provider answers for the finished result. In a traditional arrangement, accountability is spread across several parties, which can make it harder to resolve defects.
What Areas Can Turnkey Interior Design Cover?
Turnkey Living Room Interiors
Layout, seating, TV and storage units, lighting, wall finishes and furnishings can be planned together so the room works as one design.
Turnkey Bedroom Interiors
Bedrooms typically combine a bed, wardrobe, bedside storage, lighting and soft furnishings. Planning these together keeps the room uncluttered and well proportioned.
Turnkey Modular Kitchen
A kitchen is the most technical room in a home, bringing together cabinetry, appliances, plumbing, electrical points, ventilation and finishes. It is also the room where early decisions, such as the layout and appliance choice, matter most. See our guide on what a modular kitchen is for more detail.
Turnkey Wardrobe and Storage
Wardrobes and storage made to the room’s exact dimensions use space far more efficiently than standard units, and are best planned before wall finishes and lighting are decided.
Turnkey Bathroom Interiors
Bathrooms involve waterproofing, plumbing, tiling, fixtures and ventilation, so they depend heavily on correct execution. Ask who is responsible for waterproofing and what guarantee applies.
Full-Home Interior Design
A full-home project combines all of the above under one plan, with consistent materials and finishes throughout. It is where the benefits of coordination are greatest, and where a clear scope matters most.
Is Turnkey Interior Design Suitable for Your Home?
New Homes
New homes are the most common use of turnkey services, because the space is empty and everything can be planned from scratch, from electrical points to storage.
Renovation Projects
Renovations can also suit a turnkey approach, though existing conditions such as old wiring, plumbing and uneven walls can affect scope and cost. A detailed site survey before agreeing the scope is important.
Apartments and Villas
Apartments often benefit from a single provider who can handle building rules, access and working-hour restrictions. Villas, with more rooms and more variation, benefit from consistent planning and project management.
Full-Home Interior Projects
If you are furnishing an entire home, a turnkey approach brings the clearest benefit, because the number of trades and decisions is highest. For a single room or a small project, hiring specialists directly may be simpler.
How to Choose a Turnkey Interior Design Company
Check the Company’s Experience and Portfolio
Look at completed projects similar to yours, and ask for references you can speak to. Visit a finished home if possible, since finishing quality is easier to judge in person than in photographs.
Understand the Project Scope
Ask for a written scope that lists what is included and what is not. Items such as civil work, bathroom fittings, appliances, soft furnishings and approvals are common sources of misunderstanding.
Review Materials and Specifications
Request the brand, grade and finish of the key materials and hardware. “Premium” and “branded” are not specifications. A good provider will name them.
Clarify Timelines and Deliverables
Ask for a schedule with milestones, and what happens if a stage runs late. Clarify who is responsible for delays caused by approvals or site conditions.
Understand Warranty and After-Sales Support
Find out what is covered, for how long, what conditions apply and how service requests are handled. Ask for this in writing, including whether it applies to the whole project or only to selected items.
Confirm the Payment and Project Terms
As general good practice, payments should be linked to defined milestones rather than paid largely in advance, and changes to the scope should be agreed in writing with their cost impact. Review the contract carefully before signing.
Common Mistakes to Avoid in Turnkey Interior Projects
Choosing a Company Based Only on Price
A low quote can reflect lighter specifications, a narrower scope or items left out. Compare like for like, line by line, before deciding.
Not Defining the Project Scope
Vague scope is the most common cause of disputes. Anything not written down is open to interpretation, so list the inclusions and exclusions.
Ignoring Material Specifications
Without named materials and hardware, you cannot check what was delivered against what was promised. Make specifications part of the contract.
Not Reviewing the Timeline
An unrealistic timeline is a warning sign. Ask how it was built, and what assumptions it relies on.
Overlooking Quality and Warranty Terms
Check how defects are handled after handover, and who responds. The quality of after-sales support only becomes visible when something needs fixing.
Where furniture is part of the project, it is also worth asking who designs and manufactures it, and how it is sized to your rooms. Saviesa focuses on this part of the home: bespoke modular kitchens, wardrobes and storage, built to the exact dimensions of your space with in-house manufacturing, European hardware, consultation and space planning, and installation support. Built exactly how you imagined it.
FAQs About Turnkey Interior Design
What is turnkey interior design?
Turnkey interior design is a service in which one company manages an interior project from design through execution to handover. The homeowner receives a finished, ready-to-use space and deals with a single point of accountability.
What is included in a turnkey interior design project?
It typically includes design and space planning, civil work, electrical and plumbing, modular furniture and storage, kitchen and wardrobe installation, lighting and sometimes soft furnishings, followed by quality checks and handover. The exact scope varies, so get it in writing.
How does turnkey interior design work?
The provider understands your requirements, prepares the design and specification, agrees the budget and plan, manufactures and procures materials, carries out the work on site and hands over the finished home after quality checks.
Is turnkey interior design more expensive?
Not necessarily. A turnkey project is priced for the whole scope, which may include project management, so it is not directly comparable with the price of a single trade. Compare the full scope, specifications and terms, not just the headline number.
How long does a turnkey interior project take?
It depends on the size of the home, the amount of civil work, the finishes chosen and how ready the site is. Ask the provider for a written schedule with milestones for your specific project.
Can I customise my home in a turnkey interior project?
Yes, in most cases, though the degree varies by provider. Some work from fixed packages, and others design around your requirements. Ask how far changes are possible, and how they affect cost and timing.
Does turnkey interior design include furniture?
Often it includes built-in and modular furniture such as wardrobes, kitchens and storage units. Loose furniture, appliances and decor may or may not be included, so check the scope.
What is the difference between turnkey and regular interior design?
Turnkey covers design, execution, project management and handover under one provider. Regular interior design often covers design and supervision, with contractors and suppliers hired separately, so more coordination falls to the homeowner.