The layout is the first decision in any kitchen project, and the hardest to change later. Everything else, from storage and appliance placement to how easily two people can cook together, follows from it. For many homeowners the choice narrows to two options: the L-shaped and the U-shaped modular kitchen.
Both are popular for good reasons, and neither is better in every home. This guide compares the L-shaped vs U-shaped modular kitchen across space, storage, workflow, ventilation and more, so you can match the layout to your room and the way you actually cook.
L-Shaped vs U-Shaped Modular Kitchen: What Is the Difference?
An L-shaped kitchen places cabinets and counters along two adjacent walls, forming an “L.” A U-shaped kitchen runs them along three sides, forming a “U.” The L leaves one side open. The U wraps around the cook, giving more counter and storage but needing a wider room to work well.
What Is an L-Shaped Modular Kitchen?
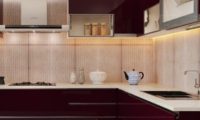
An L-shaped kitchen uses two perpendicular walls, with the sink, hob and refrigerator distributed along the two arms. The open side keeps the kitchen easy to enter and visually connected to the adjoining dining or living area. That is why this layout is so common in apartments and open-plan homes.
Its defining feature is the corner, which needs careful planning to avoid wasted space. You can read more about the layout in our guide to L-shaped kitchen design.
What Is a U-Shaped Modular Kitchen?
A U-shaped kitchen uses three connected walls, with a continuous run of cabinets and counters on each side. The cook stands inside the “U,” with the sink, hob and refrigerator within a short reach of one another.
The result is the most counter and storage surface of the common kitchen layouts, at the cost of a more enclosed feel and a greater need for floor space. Our overview of U-shaped kitchen design covers the layout in more detail.
L-Shaped vs U-Shaped Modular Kitchen: Key Differences
Space and Layout
The L-shaped kitchen is more forgiving of room size. It works in compact and medium-sized spaces and can even take a small dining counter or island if the room is generous. The U-shaped kitchen needs enough width between its two parallel sides to work comfortably. In a room that is too narrow, it feels cramped rather than efficient.
Storage Capacity
With three continuous runs of cabinetry, the U-shape offers more base and wall storage. The L-shape offers less, but a well-planned corner solution and tall units can close much of the gap.
Countertop and Preparation Space
The U-shape gives you more uninterrupted counter length, which suits anyone who prepares meals in volume or likes several zones (chopping, cooking, plating) laid out separately. The L-shape provides ample preparation space for most households, but it is more likely to force a choice about which zone gets the longer stretch.
Kitchen Workflow
Both layouts support an efficient sink-hob-refrigerator relationship. In the U-shape the three points sit close together, so movement is minimal. In the L-shape, the corner often becomes the natural centre of activity. One practical advantage of the U-shape is that there is no through-traffic inside the working area, since it is effectively a dead end. The L-shape’s open side can mean people cutting through the cooking zone, depending on how the room connects.
Appliance Placement
The U-shape offers more wall length to distribute appliances such as the hob, chimney, refrigerator, oven and dishwasher, without crowding any single run. In an L-shape, appliance placement needs more deliberate planning, because two walls have to accommodate the same set of tall and built-in units. Finalising the appliance list early matters in both layouts, since it drives cabinet dimensions and electrical points.
Movement and Accessibility
The U-shape needs enough clearance between its opposing sides for cabinet doors, drawers and appliance doors to open without colliding, ideally while a second person passes behind the cook. The L-shape’s open side makes it easier to enter, exit and share with family members. It also suits households where children or elderly relatives move through the space.
Lighting and Ventilation
An L-shaped kitchen usually has one open side, which makes it easier to bring in natural light and cross-ventilation. A U-shaped kitchen is more enclosed, so lighting and ventilation deserve extra attention: layered task lighting under wall cabinets, and a chimney sized and positioned for the volume of cooking. This matters especially if your cooking involves frequent frying or tempering.
L-Shaped Modular Kitchen: Advantages and Limitations
Advantages of an L-Shaped Kitchen
- Flexible on space: works in compact and medium rooms, and scales up with an island in larger ones.
- Open and social: the open side connects the kitchen to the dining or living area.
- Natural workflow: the sink, hob and refrigerator fall into an efficient triangle without much effort.
- Easier light and airflow: one open side helps with daylight and ventilation.
Limitations of an L-Shaped Kitchen
- Corner planning: the inside corner can become dead space without a purpose-built solution such as a pull-out or rotating unit.
- Less storage and counter length than a U-shape of similar size.
- Cross-traffic: the open side can allow people to walk through the work area.
Who Should Choose an L-Shaped Kitchen?
An L-shaped layout suits homeowners with small to medium kitchens, open-plan homes, and households who want the kitchen to stay connected to the rest of the living space. If you are still weighing options, browse Saviesa’s approach to an L-shaped modular kitchen layout to see how the corner and appliances can be planned.
U-Shaped Modular Kitchen: Advantages and Limitations
Advantages of a U-Shaped Kitchen
- Maximum storage and counter space among common layouts.
- Efficient workflow: everything within a few steps, with no through-traffic in the working area.
- Good appliance distribution: more wall length to spread appliances without crowding.
- Well suited to serious cooks who prepare elaborate meals and need separate zones.
Limitations of a U-Shaped Kitchen
- Needs enough room: in a narrow space it feels enclosed and clearances suffer.
- More enclosed: it demands deliberate lighting and ventilation planning.
- Two inside corners, each of which needs a good storage solution.
- More cabinetry overall, which typically means a larger investment than an L-shape of the same room.
Who Should Choose a U-Shaped Kitchen?
A U-shaped layout suits households with a medium-to-large, reasonably wide kitchen, heavy daily cooking, and a need for extensive storage. It works particularly well when the kitchen is a dedicated working room rather than an open-plan space. You can explore how it comes together in Saviesa’s U-shaped modular kitchen designs.
L-Shaped vs U-Shaped Modular Kitchen: Comparison Table
| Factor | L-Shaped Kitchen | U-Shaped Kitchen |
| Best room size | Small to medium; scales to large with an island | Medium to large, and wide enough between the two sides |
| Storage | Good; corner planning is key | Highest of the common layouts |
| Counter space | Adequate for most households | Generous and continuous |
| Workflow | Efficient triangle; open side may allow cross-traffic | Very compact; no through-traffic in the work area |
| Openness | Open and social | More enclosed |
| Light and ventilation | Easier, thanks to the open side | Needs deliberate planning |
| Corners | One inside corner | Two inside corners |
| Relative cabinetry | Less | More |
How to Choose Between an L-Shaped and U-Shaped Kitchen
The right layout depends less on which is “better” and more on how your room, routine and storage needs line up. Working through the five points below usually makes the answer clear. If you want to see a wider range of options first, our modular kitchen design page is a useful starting point.
Consider Your Kitchen Size
Measure the room first. If the space is compact or the width is limited, an L-shape is usually the safer choice. If you have a wide, well-proportioned room, the U-shape can use it more fully.
Consider Your Cooking Habits
Think about how often you cook, how many people cook at once, and how elaborate the meals are. Daily, heavy cooking with multiple prep zones favours a U-shape. Lighter or more social cooking often suits an L-shape better.
Consider Storage Requirements
List what you actually need to store: cookware, appliances, groceries, crockery. If the list is long and you have the space, the U-shape’s extra runs help. If you can meet your needs with tall units and smart corner solutions, an L-shape may be enough.
Consider Appliance Placement
Decide on your major appliances early, including the chimney, hob, oven, refrigerator and dishwasher. Check that the layout you prefer can hold them with proper clearance and workable electrical points.
Consider Movement and Accessibility
Check that doors and drawers can open fully without blocking one another, and that the people who use the kitchen can move through it comfortably. Consider how family members will pass through or share the space.
Because Saviesa builds every kitchen to exact dimensions, with no standard sizes, the layout can be planned around your room and routine rather than adapted from a fixed module. That is where a design consultation adds the most value: testing both layouts against your real measurements before you commit.
FAQs About L-Shaped and U-Shaped Modular Kitchens
Which is better, L-shaped or U-shaped modular kitchen?
Neither is better in every home. The L-shape suits smaller or open-plan spaces and is easier to light and ventilate. The U-shape offers more storage and counter space, but needs a wider room. The right choice depends on your room size, cooking habits and storage needs.
Is an L-shaped kitchen suitable for small spaces?
Generally, yes. It uses only two walls and leaves one side open, so it tends to feel less crowded than a U-shape in the same room. Very small or narrow rooms may sometimes work better with a straight or parallel layout, so measure before deciding.
Is a U-shaped kitchen good for Indian cooking?
It can be. The generous counter space and storage suit elaborate meals and larger sets of utensils, spices and appliances. Because the layout is more enclosed, it needs a properly sized and positioned chimney and good lighting to handle frying and tempering.
Which kitchen layout offers more storage, L-shaped or U-shaped?
The U-shaped kitchen usually offers more storage because it has three continuous runs of cabinetry. An L-shaped kitchen can still meet most needs with tall units and well-planned corner solutions.
What are the ideal dimensions for an L-shaped kitchen?
There is no single ideal size, since the right dimensions depend on the room and on how each arm is used. As a general rule, each arm should be long enough to hold its working zones, and the aisle between the counter and any island or opposite furniture should stay comfortably wide, often around 1,000 -1,200 mm. A bespoke design starts from your room’s actual measurements.
What are the ideal dimensions for a U-shaped kitchen?
The key measurement is the width between the two parallel sides. With base cabinets commonly around 600 mm deep and a working aisle of roughly 1,000 – 1,200 mm, that works out to a width of about 2.2 – 2.4 metres or more. Narrower rooms make doors and drawers collide and movement awkward. These are general planning guidelines, so your final dimensions should be confirmed against your room and your appliance choices.