An open kitchen can change more than the appearance of your home. It can change how you cook, entertain, interact, and move through your everyday spaces.
The right open kitchen design ideas create continuity between the kitchen, dining, and living areas while keeping cooking and storage practical. For modern Indian homes, this balance becomes especially important. Cooking habits, ventilation, storage requirements, family routines, and available space all influence the right design.
An open kitchen should therefore be planned around the way you live rather than treated as a purely visual feature. From compact apartments to expansive homes, thoughtful space planning can create a kitchen that feels connected without compromising functionality.
At Saviesa, every kitchen begins with understanding your space and lifestyle. The result is a bespoke kitchen designed around your requirements, with considered materials, intelligent storage, and precision craftsmanship.
What Is an Open Kitchen Design?
An open kitchen is a layout where the kitchen connects directly with another living zone, such as the dining or living room, without a full-height wall separating the spaces.
Unlike a closed kitchen, an open layout creates visual continuity and allows people in different areas to interact more naturally.
A well-planned open plan kitchen design considers more than removing walls. It brings together:
- Kitchen workflow
- Storage requirements
- Ventilation
- Lighting
- Circulation
- Dining or seating
- Visual continuity
The objective is to create one connected environment where every zone has a clear purpose.
Why Open Kitchen Designs Are So Popular
Open kitchens suit contemporary lifestyles where cooking, dining, working, and socialising often happen within connected spaces.
They can make a home feel more spacious while allowing natural light to travel between adjoining areas. They also make it easier to remain part of conversations while preparing meals.
For apartments and modern Indian homes, an open layout can be particularly effective when space planning is precise. The kitchen becomes part of the home’s architecture rather than an isolated utility area.
15+ Beautiful Open Kitchen Design Ideas
There is no single way to create an open kitchen. The right approach depends on your floor plan, lifestyle, storage needs, and preferred aesthetic.
Open Kitchen with Breakfast Counter
A breakfast counter can create a subtle transition between the kitchen and adjoining space. It can provide additional seating, preparation space, or a casual place for morning meals.
In smaller homes, the counter can also serve as a functional visual divider without closing the kitchen.
Open Kitchen with Island
An island can become the central element of an open kitchen. It can provide additional preparation space, storage, seating, or a combination of these functions.
For larger homes, an island helps define the kitchen while maintaining an open connection with the living or dining area.
Open Kitchen with Dining Area
Connecting the kitchen directly with the dining area makes serving and clearing meals more convenient.
A carefully planned open kitchen dining room design can also create visual continuity through coordinated cabinetry, flooring, lighting, and finishes.
Open Kitchen with Living Room
An open kitchen connected to the living room creates a more social environment. You can prepare meals while remaining connected with family or guests.
The transition between the two spaces can be defined through lighting, furniture placement, flooring, or a breakfast counter rather than a physical wall.
Small Open Kitchen Design Ideas
Compact homes benefit from layouts that prioritise functionality.
Consider:
- L-shaped cabinetry
- One-wall layouts
- Tall storage
- Integrated appliances
- Pull-out organisers
- Minimal visual clutter
The goal is not simply to fit more cabinets. It is to ensure every element has a clear purpose.
Luxury Open Kitchen Designs
Luxury does not necessarily mean adding more elements. It can come from proportion, material selection, detailing, and precision.
Premium finishes, integrated appliances, refined hardware, concealed storage, and carefully considered lighting can create an elegant kitchen without making the space feel excessive.
Open Kitchen with Peninsula
A peninsula can provide many of the benefits of an island while requiring less floor space.
It extends from the main cabinetry and can function as a preparation surface, breakfast counter, or subtle divider between the kitchen and living area.
Scandinavian Open Kitchen
A Scandinavian-inspired kitchen uses simplicity, natural textures, light tones, and functional detailing.
The restrained palette works particularly well in open spaces because it creates visual continuity with the surrounding interiors.
Contemporary Open Kitchen
Contemporary kitchens combine clean lines with practical functionality.
Handleless cabinetry, integrated appliances, sophisticated surfaces, and layered lighting can create a refined appearance while keeping the kitchen highly usable.
Minimalist Open Kitchen
Minimalist kitchens focus on reducing visual noise.
Integrated storage, concealed appliances, consistent finishes, and carefully planned proportions allow the kitchen to blend naturally with the rest of the home.
Advantages of an Open Kitchen Design
Better Social Interaction
An open kitchen allows you to remain connected with family and guests while preparing meals.
More Natural Light
Removing physical barriers can allow natural light to move more freely between connected spaces.
Spacious Feel
Visual continuity can make a home feel larger, particularly when the kitchen and adjoining spaces share complementary materials and colours.
Improved Entertaining
An open kitchen makes serving, conversation, and entertaining more connected.
Better Family Connectivity
Parents can prepare meals while staying connected with children or other family members in adjoining spaces.
Disadvantages of an Open Kitchen Design
An open kitchen also requires thoughtful planning. Its advantages can be compromised when practical considerations are overlooked.
Cooking Smells
Cooking aromas can travel into the living and dining areas. A properly planned chimney and ventilation system is therefore essential.
Noise Levels
Appliances, utensils, and cooking activity are more noticeable in an open environment.
Selecting quieter appliances and planning their locations carefully can help.
Less Privacy
An open kitchen keeps the cooking area visible. This makes organisation and visual cleanliness more important.
Constant Cleaning
Because the kitchen remains visible from other areas, clutter can affect the overall appearance of the home.
Well-planned storage helps keep everyday items organised and surfaces clear.
Best Open Kitchen Layouts for Indian Homes
L-Shaped Open Kitchen
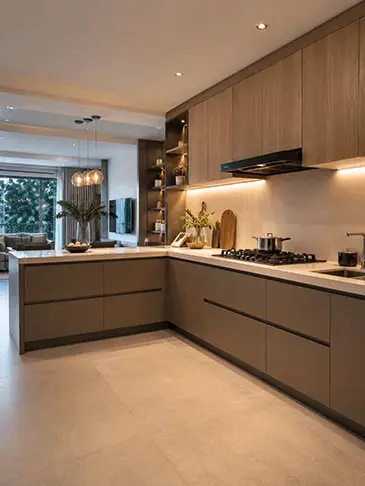
An L-shaped layout works well for many apartments and medium-sized homes. It uses two adjoining walls while maintaining an open side toward the dining or living area.
U-Shaped Open Kitchen
A U-shaped kitchen provides generous storage and workspace. It is better suited to larger spaces where sufficient circulation can be maintained.
Parallel Open Kitchen
A parallel layout uses two opposing runs of cabinetry. It can create an efficient workflow but requires careful planning of the distance between the counters.
Island Kitchen
An island layout works particularly well in larger open-plan homes. The island can separate the kitchen visually while providing additional functionality.
Expert Tips to Design an Open Kitchen
A successful open kitchen starts with the workflow rather than the appearance.
Plan the work zones first. Keep preparation, cooking, cleaning, and storage areas logically connected.
Prioritise ventilation. Choose the chimney and ventilation strategy early rather than treating them as an afterthought.
Control visual clutter. Use tall cabinets, integrated storage, and concealed organisers to keep everyday items out of sight.
Create subtle zoning. Breakfast counters, islands, lighting, flooring, and furniture can define spaces without building walls.
Maintain comfortable circulation. Ensure people can move between the kitchen, dining, and living areas without disrupting the cooking workflow.
Consider appliance placement carefully. Refrigerators, ovens, dishwashers, and other appliances should be positioned for convenient access and appropriate clearances.
Most importantly, don’t design an open kitchen simply because it is popular. Design it because it complements the way you use your home.
Best Materials & Finishes for Open Kitchens
Materials should balance aesthetics, durability, and maintenance.
For cabinetry, high-quality plywood and suitable engineered boards can provide a stable foundation. Laminates offer versatility, while acrylic, glass, veneers, and other premium finishes can introduce different levels of texture and visual depth.
For countertops, quartz, granite, and other durable surfaces can be considered based on your cooking habits and maintenance preferences.
Since the kitchen is visible from adjoining spaces, finishes should also complement the surrounding interiors. Consistency in colours, textures, and detailing can make the entire space feel intentionally designed.
How Much Does an Open Modular Kitchen Cost?
The cost of an open modular kitchen depends on several factors, including:
- Kitchen dimensions
- Layout complexity
- Cabinet materials
- Countertop material
- Finishes
- Hardware
- Storage accessories
- Appliances
- Lighting and electrical requirements
- Installation requirements
A bespoke kitchen should therefore not be evaluated only by its cabinet dimensions. The planning, materials, engineering, craftsmanship, and long-term usability all contribute to the overall investment.
Common Open Kitchen Design Mistakes to Avoid
Ignoring Ventilation
Insufficient ventilation can allow heat, odours, and smoke to travel into adjoining areas.
Overloading the Space
Too many cabinets, finishes, or decorative elements can make an open kitchen feel visually heavy.
Not Planning Enough Storage
An open kitchen needs sufficient storage to keep frequently used items organised and surfaces uncluttered.
Poor Workflow
A beautiful kitchen can still become frustrating when the sink, hob, refrigerator, and preparation areas are poorly positioned.
Forgetting the Surrounding Interiors
Your kitchen does not exist in isolation. Cabinet finishes, flooring, lighting, and colours should work with the connected living spaces.
Why Choose Saviesa Home for Open Kitchen Designs?
At Saviesa, we believe a kitchen should be designed around the person using it.
Our approach begins by understanding your space, lifestyle, cooking habits, storage requirements, and aesthetic preferences. We then develop a layout that brings these elements together through considered design and precision manufacturing.
With more than 30 years of experience and 75,000+ homes built, our expertise is shaped by years of understanding how people actually live.
From bespoke cabinetry and intelligent storage to premium materials and refined finishes, every detail is considered to create a kitchen that feels naturally connected to your home.
The objective is simple: built exactly how you imagined it, without relying on standard templates.
Frequently Asked Questions About Open Kitchen Design Ideas
What are the best open kitchen design ideas for Indian homes?
L-shaped kitchens, peninsula layouts, island kitchens, and open kitchens connected to dining areas can work well in Indian homes. The right choice depends on available space, cooking habits, ventilation, and storage requirements.
Is an open kitchen suitable for Indian homes?
Yes. An open kitchen can work very well when ventilation, storage, workflow, and maintenance are planned carefully. A powerful chimney and appropriate airflow are particularly important for homes with frequent cooking.
Which layout is best for a small open kitchen?
L-shaped and one-wall layouts are often suitable for smaller spaces. The best choice depends on the room’s dimensions, entry points, appliance locations, and required storage.
Can an open kitchen have a dining area?
Yes. An open kitchen can connect directly with a dining area. Thoughtful zoning through furniture, lighting, flooring, or a breakfast counter can create distinction while maintaining visual continuity.
How do I separate an open kitchen from the living room?
You can create subtle separation using a peninsula, breakfast counter, island, flooring transition, lighting, or furniture placement. These approaches maintain openness without introducing a full wall.
What are the disadvantages of an open kitchen?
The main considerations include cooking odours, noise, reduced privacy, and the need to maintain visual cleanliness. Good ventilation and well-planned storage can address many of these challenges.
Are open kitchens more expensive than closed kitchens?
Not necessarily. The overall investment depends on the layout, materials, finishes, appliances, storage systems, and level of customization rather than whether the kitchen is open or closed.
How can I make my open kitchen look more spacious?
Use a restrained material palette, efficient storage, integrated appliances, appropriate lighting, and a layout that preserves clear circulation. Light finishes can also help create a more open visual effect.