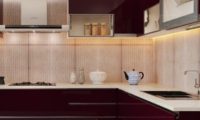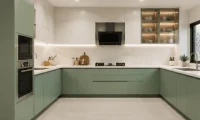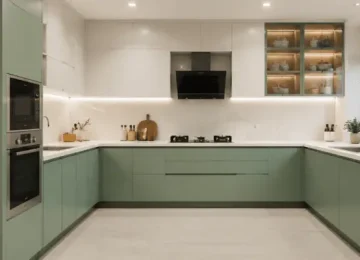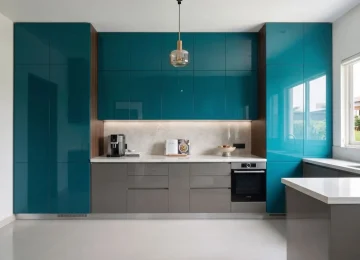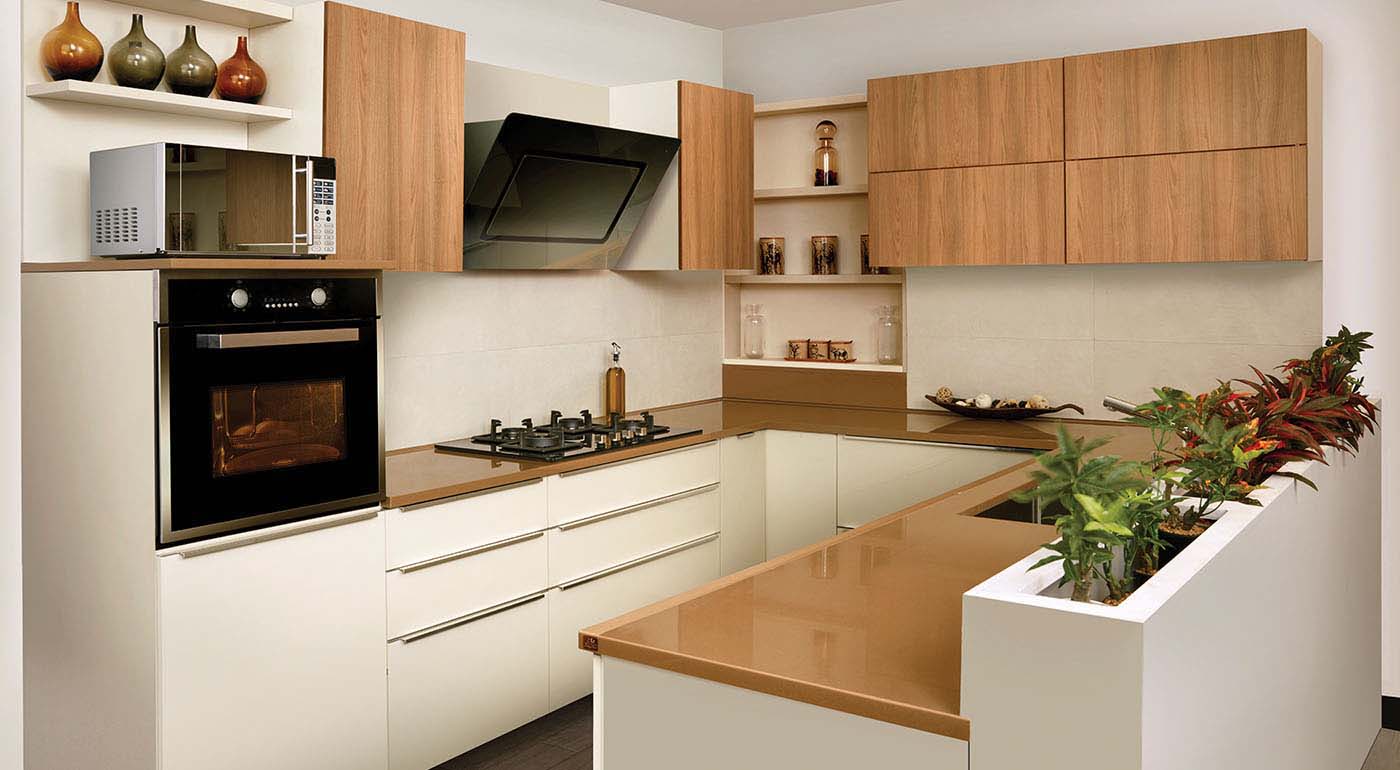
A kitchen is not just a place where meals are prepared. It is where routines unfold, conversations begin, and daily life finds its rhythm. Yet, many kitchens are designed around fixed formats rather than the people who use them.
This is where understanding the types of modular kitchen becomes important. Not as a catalogue of options, but as a way to explore how your space can adapt to you.
In modern homes, modular kitchens have become essential because they bring together structure, flexibility, and precision. But the real value lies not in choosing a layout or a style, it lies in how thoughtfully that choice reflects your space, your habits, and your expectations.
This guide will help you understand the different possibilities in modular kitchens, so your kitchen is not just built well, but built exactly how you imagined it.
What Is a Modular Kitchen?
A modular kitchen is a system of individually designed units that come together to form a complete kitchen.
These units typically include:
- Base and wall cabinets
- Storage modules
- Countertops and finishes
- Integrated hardware and fittings
Unlike traditional kitchens, modular systems are engineered for precision, efficiency, and adaptability.
They offer:
- Better space utilization
- Organized storage
- Seamless integration of appliances
- A refined, modern aesthetic
More importantly, they allow the kitchen to be shaped around your space rather than forcing your space to fit a standard.
Different Types of Modular Kitchens Based on Layout
The layout of your kitchen defines how you move, work, and interact within the space. It is the foundation of both efficiency and comfort.
1. L-Shaped Modular Kitchen Layout
Designed along two adjoining walls, this layout works well in small to medium spaces.
Key Features
- Efficient use of corners
- Open and adaptable layout
Pros and Cons
Pros: Space-saving, flexible, easy movement
Cons: Storage may be limited without thoughtful planning
2. U-Shaped Modular Kitchen Layout
This layout spans three walls, creating a highly functional workspace.
Key Features
- Continuous counter space
- Maximum storage potential
Pros and Cons
Pros: Highly efficient, ideal for frequent use
Cons: Requires larger space to function comfortably
3. Parallel (Galley) Modular Kitchen Layout
Two parallel counters create a compact yet efficient workflow.
Key Features
- Clear division of tasks
- Optimized movement between zones
Pros and Cons
Pros: Highly efficient, ideal for compact homes
Cons: Can feel narrow without proper spacing
4. Straight (One-Wall) Modular Kitchen
All elements are arranged along a single wall.
Key Features
- Minimal footprint
- Clean, linear design
Pros and Cons
Pros: Compact and simple
Cons: Limited workspace and storage
5. Island Modular Kitchen Layout
A central island becomes the focal point of the kitchen.
Key Features
- Multi-functional surface
- Enhances interaction and flow
Pros and Cons
Pros: Spacious, versatile, modern
Cons: Requires significant space
6. Open Modular Kitchen Layout
Designed to flow into living or dining areas, this layout reflects contemporary living.
Key Features
- Seamless integration with surrounding spaces
- Enhanced openness
Pros and Cons
Pros: Social, expansive feel
Cons: Requires consistent organization and maintenance
Modular Kitchen Design Types & Styles
Beyond layout, the character of your kitchen is defined by its design language.
Modern Modular Kitchen Designs
- Sleek finishes
- Minimal detailing
- Focus on clean surfaces
These designs prioritize clarity and precision.
Contemporary Modular Kitchen Styles
- Evolving trends
- Balanced mix of textures and materials
They adapt to current preferences without feeling temporary.
Traditional Modular Kitchen Designs
- Rich materials
- Detailed craftsmanship
They bring warmth while retaining modular efficiency.
Minimalist & Sleek Kitchen Designs
- Reduced visual clutter
- Functional simplicity
Every element serves a purpose, nothing feels excessive.
How to Choose the Right Modular Kitchen Design
Choosing from the different types of modular kitchens requires more than preference. It requires understanding how your kitchen will be used.
Based on Kitchen Size & Layout
- Smaller spaces benefit from L-shaped or parallel layouts
- Larger spaces allow islands and U-shaped configurations
Based on Storage Needs
Consider:
- Daily usage
- Frequency of access
- Vertical vs horizontal storage
Thoughtful planning ensures everything has its place.
Based on Lifestyle & Usage
- Frequent cooking requires efficient layouts
- Occasional use allows more open designs
Your kitchen should reflect your routine.
Understanding the Work Triangle
The relationship between:
- Sink
- Stove
- Refrigerator
This principle ensures efficient movement and is widely recommended by the National Kitchen and Bath Association.
What Are the 3 Main Types of Kitchen Layouts?
At a broader level, kitchens are categorized based on openness.
Open Kitchen
- Connected to living or dining areas
- Encourages interaction
Semi-Open Kitchen
- Partial separation
- Balanced privacy and openness
Closed Kitchen
- Fully enclosed
- Focused, distraction-free environment
Each type shapes how the kitchen interacts with the rest of your home.
Which Type of Modular Kitchen Is Most Popular?
Popularity often reflects practicality.
Popular Layouts in Indian Homes
In many homes, the most preferred layouts are:
- L-shaped kitchens
- Parallel kitchens
These offer a balance of space efficiency and usability.
Trends in Modern Modular Kitchen Designs
Current preferences include:
- Smart storage solutions
- Minimalist layouts
- Open kitchen concepts
Guidelines on efficient kitchen planning are also supported by organizations like the Bureau of Energy Efficiency, emphasizing functionality and ventilation.
FAQs About Types of Modular Kitchens
What are the types of modular kitchens?
They include L-shaped, U-shaped, parallel, straight, island, and open kitchen layouts.
Which modular kitchen layout is best for small spaces?
L-shaped and parallel layouts work best for compact kitchens.
What type of kitchen is most popular?
L-shaped and parallel kitchens are widely preferred due to their efficiency.
What are the different types of modular kitchens?
They vary based on layout, design style, and level of openness.
Which material is best for modular kitchens?
Materials like plywood, MDF, and engineered boards are commonly used, depending on durability and finish requirements.
Designing a Kitchen That Reflects You
Choosing between the types of modular kitchen is not about selecting a format. It is about understanding what your space needs, and how it can support you better.
When design is guided by clarity and executed with precision, the result is not just a well-built kitchen. It is a space that feels intuitive, balanced, and complete.
Explore what your space can become.