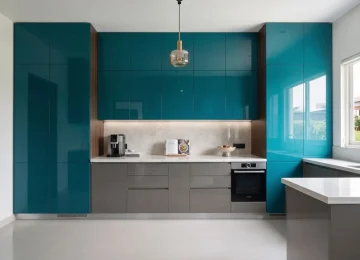
When a kitchen has one usable wall, or the room is narrow, the straight kitchen is often the most sensible answer. It is the simplest layout there is, and when it is planned well, it works beautifully. When it is planned badly, you walk back and forth all day.
This guide covers straight kitchen design from first principles: how the layout works, why you might choose it, design ideas, planning steps, storage, finishes, appliances, home sizes, and how it compares with other layouts.
What Is a Straight Modular Kitchen?
A straight modular kitchen, also called a single-wall or straight-line kitchen, places all cabinets, appliances and countertops along one wall. The sink, hob and refrigerator sit in a row, with counter space between them. It suits compact homes, narrow rooms and open-plan spaces where the kitchen shares a room with living or dining areas.
How a Straight Kitchen Layout Works
Because everything is in a line, the classic work triangle becomes a work sequence. A typical flow runs from the refrigerator (storage), to the preparation area, to the sink, to the cooking zone. The aim is to keep these in a sensible order, with usable counter between them, so you move along the wall without backtracking.
Key Features of a Single-Wall Kitchen
- One run of cabinetry: base units, wall units and tall units along a single wall
- Compact footprint: it leaves the rest of the room free
- Simple plumbing and wiring: services concentrated in one place
- Clean lines: an uncluttered, linear look that suits modern interiors
Why Choose a Straight Modular Kitchen?
- Space-Saving Layout: A straight kitchen uses only one wall, so it takes the least floor space of any layout. That frees room for dining, circulation or a breakfast counter.
- Efficient Use of a Single Wall: When storage is planned vertically, with tall units and wall cabinets, a single wall can hold more than you might expect. Everything you need is on one surface.
- Easy Accessibility and Movement: With nothing behind you, there is no cramped corridor. It is easy to enter, move through and share with other people passing by.
- Clean and Minimal Appearance: One continuous run of fronts, with integrated appliances, reads as a calm, simple surface. It suits minimalist and handleless designs especially well.
- Ideal for Compact Homes and Apartments: Where room is tight, a straight kitchen is often the practical choice and sometimes the only one. It works in studios, small apartments and open-plan homes.
Straight Modular Kitchen Design Ideas
Minimalist Straight Kitchen Designs
Flat fronts, concealed storage and a restrained palette make a single wall feel calm and spacious. Keep the countertop mostly clear, and let a few good materials do the work.
Modern Straight Line Kitchen Designs
Clean horizontals, tall units at one or both ends, integrated appliances and under-cabinet lighting create a sleek, architectural look.
Two-Tone Straight Kitchen Designs
A darker base with lighter wall units, or tall units in a contrasting colour, adds depth to a long, flat wall. Keep to two tones so the kitchen stays cohesive.
High-Gloss Straight Kitchen Designs
Gloss reflects light and helps small kitchens feel brighter. It shows marks, so many people use gloss on upper and tall units and matte on the base units that get touched most.
Wooden Finish Straight Kitchens
Wood-effect or timber finishes bring warmth to a compact kitchen. They work well in open-plan homes, where the kitchen sits alongside living furniture.
Handleless Straight Kitchen Designs
Without handles, a single wall looks uninterrupted and takes up less visual space. Check that the opening system suits everyone who uses the kitchen. For options, see our guide to handleless kitchen cabinets.
Straight Kitchen With a Breakfast Counter
A counter or peninsula facing the kitchen adds seating and extra preparation space. It needs enough room for comfortable movement behind it, so check the clearances before committing.
Open-Plan Straight Kitchen Designs
In an open-plan home, the kitchen wall becomes part of the living space. Use finishes and colours that relate to the room, and consider tall units or a shutter that can close off the working area.
Luxury Straight Modular Kitchen Designs
Premium finishes, precise detailing, integrated appliances, thoughtful lighting and quality hardware make a single wall feel luxurious. In a straight kitchen, detail quality is what people notice, because there is only one wall to look at.
How to Plan a Straight Modular Kitchen
Plan the Kitchen Work Sequence
Start with the order in which you work: store, prepare, wash, cook, serve. Arrange the wall so that this order runs naturally along it, with minimal crossing back. For more on workflow, read our guide to kitchen ergonomics.
Determine the Ideal Counter Length
A straight kitchen needs enough length to hold the refrigerator, sink and hob and still leave usable counter in between. As a rough planning guide, somewhere around 3 to 4 metres works well for most households. Much longer, and the walk between the two ends becomes a drawback. Treat this as a starting point, since the right length depends on your appliances and how you cook.
Position the Sink, Hob and Refrigerator
A common arrangement places the sink in the middle, the hob on one side and the refrigerator at the other end, with preparation counter between the sink and the hob. Avoid putting the hob right beside the refrigerator or against a wall with no landing space.
Plan Countertop and Work Areas
Leave clear counter on both sides of the hob, for putting down hot pans, and between the sink and hob, for preparation. Most of your work will happen in that stretch, so protect it from appliances and clutter.
Maintain Comfortable Movement Space
With a single wall, the space in front is your working aisle. If there is a counter, table or other furniture opposite, keep enough clearance for cabinet doors, drawers and appliance doors to open fully. A general guideline is an aisle of about 1,000 to 1,200 mm, adjusted to your household.
Plan Electrical Points and Plumbing
Everything sits on one wall, so services are easy to plan, but placement still matters. Finalise your appliances early, since they decide socket positions, the water inlet and outlet, and the chimney duct route. For a wider look at common planning errors, see our guide to kitchen design mistakes.
Smart Storage Ideas for Straight Kitchens
Storage is a straight kitchen’s biggest challenge, because there is only one wall to hold it. The answer is to use height and depth.
Tall Storage Units
Floor-to-ceiling units give the most storage per metre of wall. They also hold built-in appliances and pantry space.
Overhead Cabinets
Wall cabinets above the counter hold everyday crockery and lighter items. Choose a height that suits the main user, and consider lift-up doors so they open out of the way.
Deep Drawers and Pull-Outs
Drawers bring the contents of a deep cabinet to you, so nothing is lost at the back. They suit pots, pans and heavy items.
Pull-Out Pantry Units
A slim pull-out pantry fits in a narrow gap and holds spices, bottles and dry goods in easy reach.
Corner and Vertical Storage
If the run ends at a corner, use a corner solution to avoid dead space. On the wall, narrow vertical units and rails keep small items off the counter.
Open Shelving
A short section of open shelving adds display space and visual lightness, and it takes up less depth than closed cabinets. Keep it for items you are happy to see.
Under-Cabinet Storage
The space beneath wall cabinets can hold rails, hooks and spice racks, keeping tools close to the work area. Saviesa’s kitchen accessories offer options for this.
Materials and Finishes for Straight Modular Kitchens
In a straight kitchen, the single wall is on show, so finish quality matters.
- Laminate Kitchen Cabinets: Practical, varied and forgiving, laminate suits busy kitchens and tighter budgets. It offers wood grains, textures and plain colours.
- Acrylic Kitchen Cabinets: Acrylic gives a sleek, glossy or soft-matte look with deep colour. It suits compact modern kitchens but needs gentle cleaning. See our guide to acrylic kitchen cabinets, or our comparison of acrylic vs laminate for the kitchen.
- Veneer Finishes: Veneer brings natural wood grain and warmth. It needs more care in a busy cooking area, so it often works best on tall units away from the hob.
- PU and Painted Finishes: Sprayed finishes allow almost any colour, in matte or gloss. Their quality depends on preparation and application, so check samples.
- Glass and Aluminium Profile Shutters: Glass or aluminium-framed shutters lighten a long wall and work well on a few wall units or tall units. For more on shutter options, see our guide to the types of shutters in a modular kitchen.
- Matte and High-Gloss Finishes: Gloss brightens and reflects light, and matte hides marks and calms the look. Combining the two often gives the best balance in a small kitchen.
Appliances and Accessories for a Straight Kitchen
- Hob and Chimney Placement: Place the hob with counter space on both sides, and position the chimney directly above it, sized for your cooking. Strong cooking such as frying makes good ventilation essential in a single-wall kitchen.
- Built-In Oven and Microwave: A tall unit at one end can hold a built-in oven and microwave at a comfortable height, which saves counter space and avoids bending.
- Refrigerator Placement: Placing the refrigerator at the end of the run keeps it from interrupting the counter, and lets others reach it without entering the work area.
- Dishwasher Integration: Put the dishwasher beside the sink so plates and glasses move a short distance, with the plumbing in one place.
- Under-Cabinet Lighting: Lighting beneath the wall cabinets brightens the counter and removes shadows from your own body. It is one of the most useful additions in a straight kitchen.
- Modular Kitchen Accessories: Cutlery trays, spice racks, bottle pull-outs, waste bins and organisers turn a compact wall into well-organised space. Choose them with your daily cooking in mind.
Straight Modular Kitchen for Different Home Sizes
Layout depends on the room, not the label of the home, but these are the typical situations.
Straight Kitchen for Small Apartments
In a small apartment, a straight kitchen keeps most of the floor free. Tall storage, integrated appliances and light finishes make it work hard without looking heavy.
Straight Kitchen for Studio Apartments
In a studio, the kitchen is part of the living space. A clean, closed-front wall, perhaps with a shutter to hide the working area, helps it blend in.
Straight Kitchen for 1 BHK Homes
A straight kitchen is common in 1 BHK homes, where the kitchen is often narrow. Focus on vertical storage and a well-planned work sequence.
Straight Kitchen for 2 BHK Homes
Many 2 BHK kitchens have room for other layouts, but a straight kitchen can still be the right choice when the room is narrow or open to the living area, and it leaves space for a breakfast counter.
Straight Kitchen for Open-Plan Homes
In an open plan, a single wall of well-finished cabinets looks like furniture. Coordinate finishes with the rest of the room and plan ventilation carefully, since cooking smells travel.
Straight Kitchen vs Other Kitchen Layouts
Straight Kitchen vs L-Shaped Kitchen
An L-shaped kitchen adds a second wall, which gives more counter, more storage and a natural work triangle, but it needs a corner plan. The straight kitchen is simpler and needs less space. Choose L-shaped if you have two usable walls and want more capacity. See L-shaped kitchen design.
Straight Kitchen vs Parallel Kitchen
A parallel kitchen puts cabinets on two facing walls, doubling the counter and storage, but it needs a wide enough aisle between them and a room long enough to suit. It is efficient for one cook. A straight kitchen suits rooms where only one wall is available. See parallel kitchen design.
Straight Kitchen vs U-Shaped Kitchen
A U-shaped kitchen offers the most storage and counter, but it needs a larger, wider room, and it is more enclosed. A straight kitchen is lighter and simpler. For a closer look at the two, see U-shaped kitchen design.
Which Kitchen Layout Is Better for Compact Spaces?
There is no single winner. A straight kitchen is best when only one wall is available or the room is very narrow. An L-shape often works better when you have two usable walls and want more capacity. A parallel layout suits a longer room wide enough for two runs. Our comparison of L-shaped vs U-shaped modular kitchens helps with the next step up.
Straight Modular Kitchen: Advantages and Limitations
Advantages of a Straight Kitchen
- Takes little space: leaves the room open for other uses.
- Simple to plan: services and layout are concentrated in one place.
- Clean and modern: a single run reads as a calm, uncluttered wall.
- Suits open-plan living: it can blend into the room.
- Often more economical: less cabinetry than multi-wall layouts, though finishes and hardware still decide the total.
Limitations of a Straight Kitchen
- Limited counter and storage: only one wall carries everything.
- Long walking distances: if the wall is long, the ends are far apart.
- No natural work triangle: the sequence must be planned carefully.
- Fewer places to put things down: counter between appliances is easily squeezed.
When Should You Choose a Straight Kitchen?
Choose a straight kitchen when the room is narrow, only one wall is usable, or space is precious. It also suits open-plan homes and households that cook lightly to moderately. For heavy daily cooking and lots of storage, an L-shaped or U-shaped layout may serve better.
How to Maximise Space in a Straight Kitchen
Use Vertical Storage
Go as tall as the ceiling allows, using tall units and wall cabinets up to the top.
Keep Frequently Used Items Within Easy Reach
Store daily items between waist and shoulder height, and put heavy or rarely used items lower or higher.
Integrate Appliances Into the Cabinet Layout
Built-in appliances free counter space and give the wall a continuous look.
Use Multi-Functional Storage
Drawers with organisers, pull-outs and fold-down surfaces make each section do more than one job.
Keep the Countertop Clutter-Free
Counter is your scarcest resource in a straight kitchen. Give small appliances a home in a cabinet or appliance garage, so the counter stays free for preparation.
Common Straight Kitchen Design Mistakes
- Poor Workflow Planning: Putting the sink, hob and refrigerator in the wrong order forces constant crossing back along the wall. Plan the sequence before the cabinets.
- Insufficient Storage: Underestimating what you own leads to clutter. List your items, and use height and depth to make room.
- Incorrect Appliance Placement: A hob jammed against a wall, or a refrigerator that blocks the counter, makes the kitchen hard to use. Leave landing space and keep the refrigerator at an end.
- Overcrowding the Countertop: Too many appliances on the counter leave nowhere to prepare food. Build storage for them.
- Inadequate Lighting and Ventilation: A single wall can sit in your own shadow, and cooking smells spread in an open-plan home. Plan under-cabinet lighting and a properly sized chimney.
- Choosing Oversized Appliances: Large appliances take up a big share of a single run. Check dimensions against the wall length before choosing.
FAQs About Straight Modular Kitchens
What is a straight modular kitchen?
A straight modular kitchen places all cabinets, appliances and countertops along a single wall. The sink, hob and refrigerator sit in a row. It is also called a single-wall or straight-line kitchen, and suits compact and open-plan homes.
Is a straight kitchen suitable for small homes?
Yes. It uses the least floor space of any layout and works well in apartments, studios and 1 BHK homes. Good vertical storage and integrated appliances help it work hard in a small footprint.
What is the ideal length of a straight kitchen?
There is no single ideal. As a rough guide, around 3 to 4 metres works well for most households, long enough for the refrigerator, sink, hob and counter between them, but not so long that the ends are far apart. Your own appliances and cooking habits decide the right length.
How do you plan the work triangle in a straight kitchen?
In a single wall, the triangle becomes a sequence. Arrange the refrigerator, preparation counter, sink and hob in a logical order, with preparation space between the sink and hob and landing space beside the hob.
How can I maximise storage in a straight kitchen?
Use tall units, overhead cabinets, deep drawers, pull-out pantries and under-cabinet accessories. Build up to the ceiling, and use drawers to avoid lost space at the back of cabinets.
Which materials are best for a straight modular kitchen?
It depends on usage and style. Laminate is practical and varied, acrylic is sleek and glossy, veneer is warm but needs care, and PU gives colour flexibility. Many compact kitchens combine finishes, such as gloss on upper units and matte below.
Is a straight kitchen better than an L-shaped kitchen?
Not always. A straight kitchen suits narrow rooms and single usable walls, and it is simpler. An L-shaped kitchen offers more counter and storage if you have two usable walls and a corner solution.
How much does a straight modular kitchen cost?
It depends on the length, materials, finishes, hardware, appliances and level of customisation, so no single figure applies. Ask for an itemised quote that specifies the same materials and hardware, so you can compare like for like. A straight kitchen often involves less cabinetry than multi-wall layouts, which can help, though finishes and hardware still decide the total.
If you are weighing a straight kitchen against other layouts, the most reliable test is your own room. Saviesa builds every kitchen to the exact dimensions of the space, with in-house manufacturing, European hardware and a design consultation that starts with your measurements and habits. The modular kitchen design page is a good place to begin.