
Premium U Shape Kitchen Designs for Modern Indian Homes
Designed to make the most of every corner, our customised U-shaped modular kitchen designs bring together intelligent space planning, premium materials, and seamless functionality for modern Indian homes.
Discover the Perfect U Shape Kitchen Design for Your Home
A U Shape Kitchen Design is a highly functional layout that uses three adjoining walls to create a continuous workspace. This configuration provides generous counter space, efficient storage, and a natural flow between cooking, preparation, and cleaning zones. Ideal for medium to spacious homes, a U-shaped kitchen makes effective use of available space while keeping everyday movement organised and intuitive. At Saviesa Home, every U-shaped modular kitchen is thoughtfully customised around your space, storage requirements, cooking habits, and lifestyle. From premium finishes and intelligent storage solutions to ergonomic planning and precision craftsmanship, we create refined U-shaped kitchen interiors that bring together timeless aesthetics, thoughtful functionality, and lasting quality for contemporary Indian homes.
Why Choose a U Shaped Kitchen Design?

Efficient Kitchen Work Triangle
The U-shaped layout creates an efficient workflow between the sink, hob, and refrigerator, keeping essential kitchen zones within easy reach and reducing unnecessary movement while cooking.
Maximum Storage Space
Designed to make the most of every corner, the U-shaped layout incorporates smart storage solutions such as corner pull-outs and carousel units for effortless access and efficient organisation.

Easy Workflow
Strategically positioned work zones create a seamless flow between tasks, making everyday cooking, preparation, and entertaining more comfortable and efficient.

Ideal for Medium & Large Homes
Designed to maximise corner space, the U-shaped kitchen integrates smart storage solutions such as corner pull-outs and carousel units for easy access and efficient organisation.
Explore Our U Shape Kitchen Design
Explore inspiring U Shape Kitchen Design ideas that combine intelligent layouts, generous storage, and timeless aesthetics. From spacious family kitchens to refined contemporary homes, discover customised U-shaped modular kitchens designed to optimise space, enhance functionality, and complement your lifestyle.
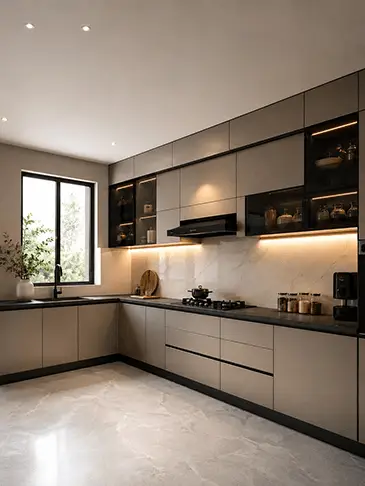
Modern U Shaped Kitchen Designs
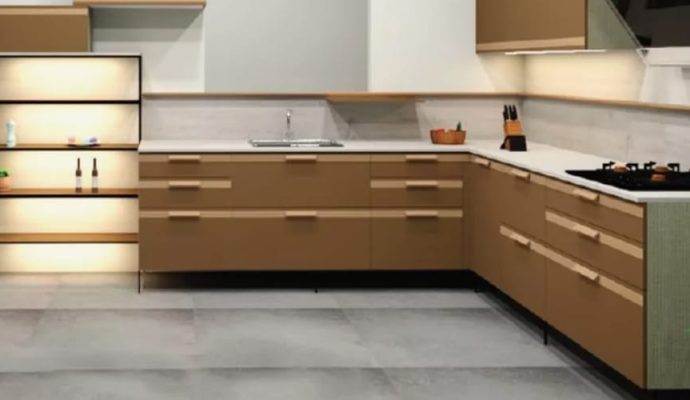
Sleek, functional U-shaped kitchens with clean lines, smart storage, and contemporary finishes.
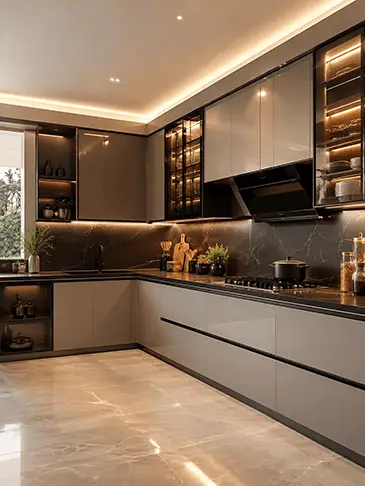
Contemporary U Shape Kitchens
Refined layouts that blend modern aesthetics, ergonomic planning, and seamless everyday functionality.
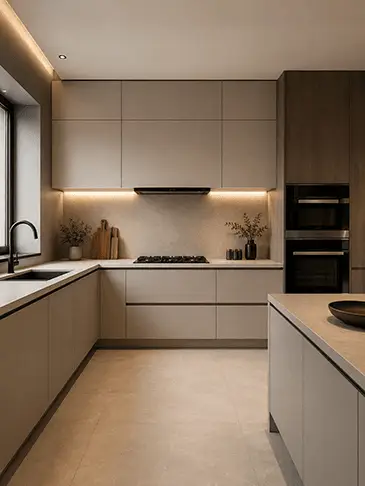
Luxury U Shaped Modular Kitchens
Bespoke U-shaped kitchens featuring premium finishes, thoughtful detailing, and precision craftsmanship.
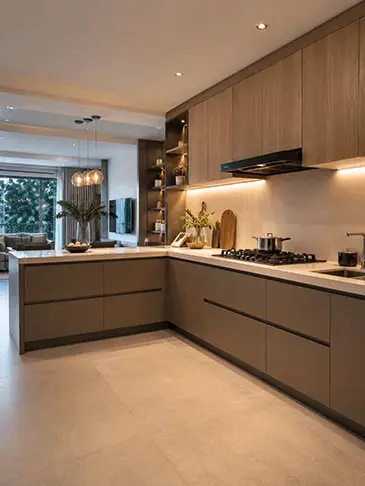
Open U Shaped Kitchens
An open L-shaped kitchen works beautifully in homes where the kitchen connects with the dining or living area. The layout maintains a clear cooking zone while allowing the space to feel connected, social, and visually open.
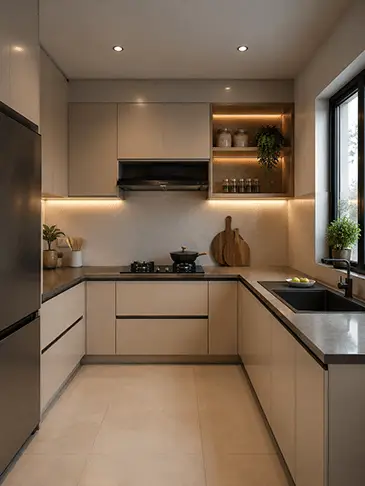
Small U Shaped Kitchen Designs
Space-efficient U-shaped kitchens designed to maximise storage, workflow, and comfort in compact spaces.
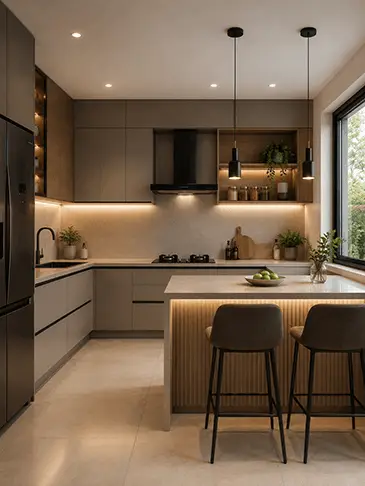
Luxury U Shaped Modular Kitchens
Spacious U-shaped layouts that connect naturally with adjoining living areas while maintaining an efficient workflow.
Customise Every Element of Your Kitchen
Make every inch of your U-shaped kitchen work smarter with intelligent storage solutions tailored to your space. From corner pull-outs and deep drawers to tall pantry cabinets and integrated organisers, every element is designed to maximise storage, improve accessibility, and keep everyday essentials beautifully organised.
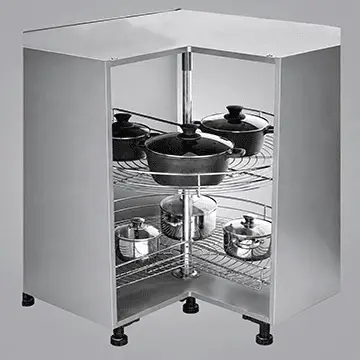
Corner Carousel Units
Corner carousel units make otherwise difficult-to-access corners more practical. Rotating shelves bring stored cookware, containers, and kitchen essentials closer to you, making better use of valuable corner space.
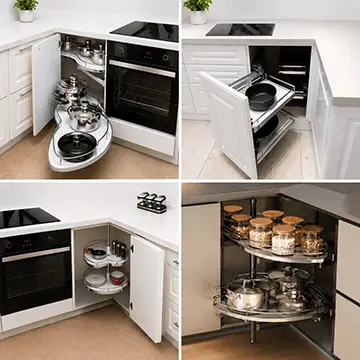
Magic Corner Storage
Magic corner systems are designed to make deep corner cabinets easier to access. Their sliding or rotating mechanisms bring stored items forward, helping you use the full depth of the cabinet without having to reach into awkward spaces.
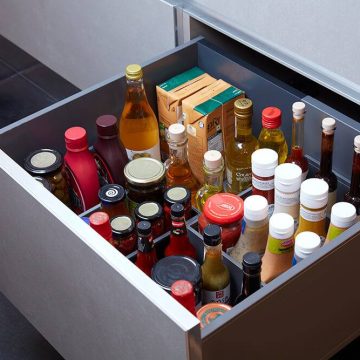
Pull-Out Pantry Units
Pull-out pantry units provide convenient access to groceries, spices, bottles, and other everyday essentials. Their slim, vertical design makes them particularly useful for maximising storage in narrow spaces.
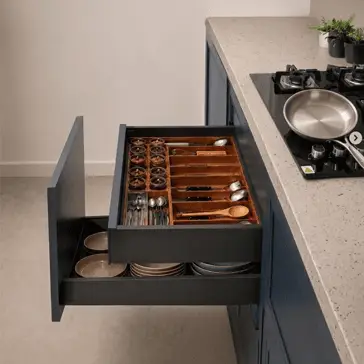
Deep Drawer Organisers
Deep drawers are ideal for storing pots, pans, serving ware, and larger kitchen essentials. Dedicated organisers help separate different items while keeping everything visible and easy to access.
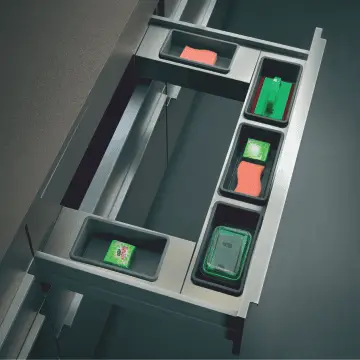
Under-Sink Storage
The space beneath the sink can be transformed into practical storage with customised trays, pull-outs, and organisers. These solutions help accommodate cleaning supplies and everyday essentials while working around plumbing.
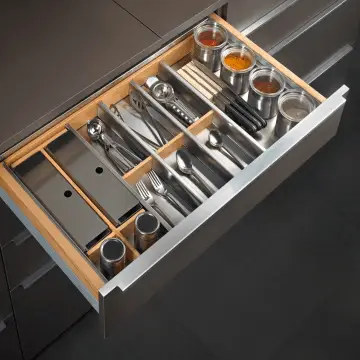
Cutlery & Drawer Organiser
Dedicated drawer organisers keep cutlery, utensils, and smaller kitchen accessories neatly separated. By giving every item a defined place, they make everyday preparation easier and help maintain a clutter-free kitchen.
Why Choose Saviesa?
Every home is unique, and so is every Saviesa project. We create custom modular furniture tailored to your space, lifestyle, and design preferences. Our solutions combine intelligent storage, premium materials, and timeless aesthetics to enhance the way you live.

30+ years of expertise
Bespoke furniture, shaped by decades of pioneering craftsmanship and expertise.

Full Home Customisation
From modular kitchens and wardrobes to complete home furniture, every solution is designed around your lifestyle and space.

International Brand Partners
We use globally trusted hardware and accessories to ensure smooth functionality, durability, and premium performance.

Own Manufacturing Unit
Complete control over quality, customization, and production through our advanced in-house manufacturing facility.

7 Years Warranty*
Enjoy complete peace of mind with reliable after-sales support and a comprehensive warranty on your furniture investment.
Our L-Shaped Kitchen Design Process
From understanding your requirements to installing your finished kitchen, our guided process ensures every detail is thoughtfully planned, precisely designed, and built around your space.


Book Your Free Consultation
Share your requirements, lifestyle preferences, and kitchen ideas with our design experts.


Visit Our Experience Centre
Explore kitchen layouts, materials, finishes, and hardware to discover what suits your home.


Schedule a Site Visit
Our design experts visit your home to take precise measurements and understand the space firsthand.


Finalise Your Design
Review your layout, storage solutions, materials, finishes, and hardware before production begins.


Manufacturing & Installation
Once approved, your kitchen is precision-manufactured and professionally installed, ready for everyday living.
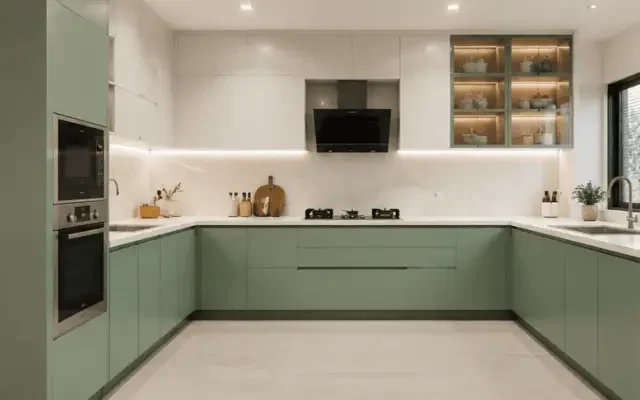
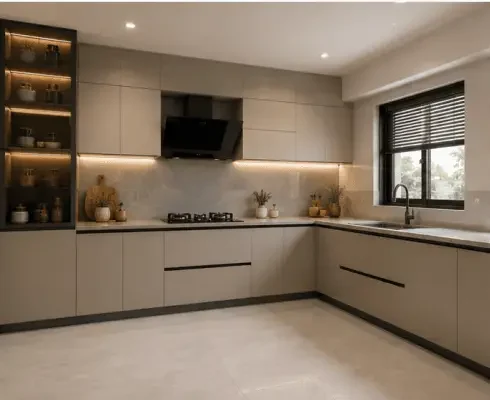
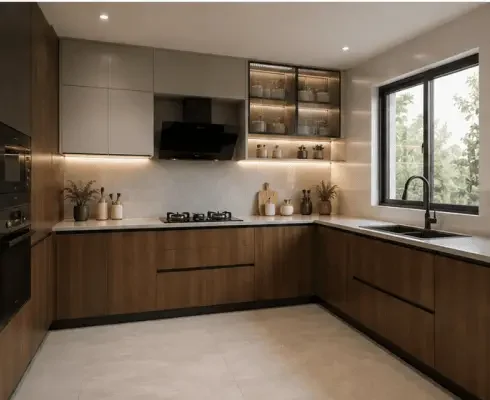
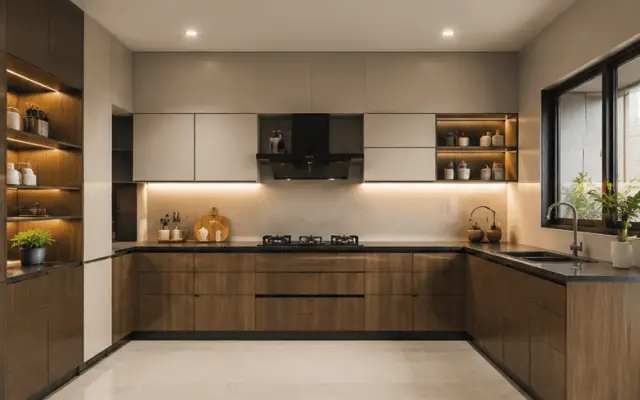
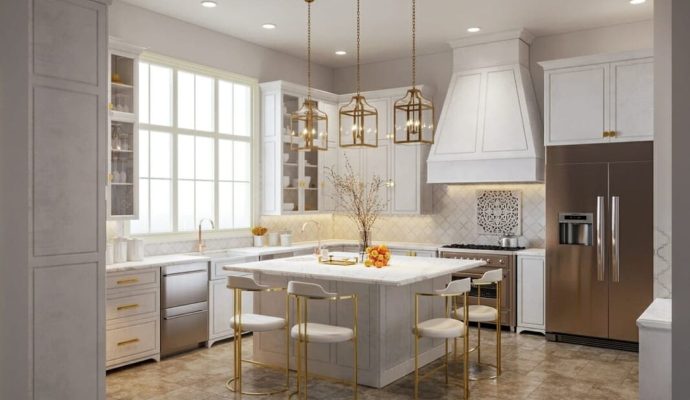
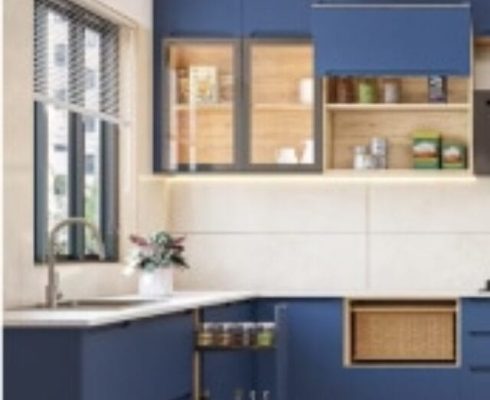
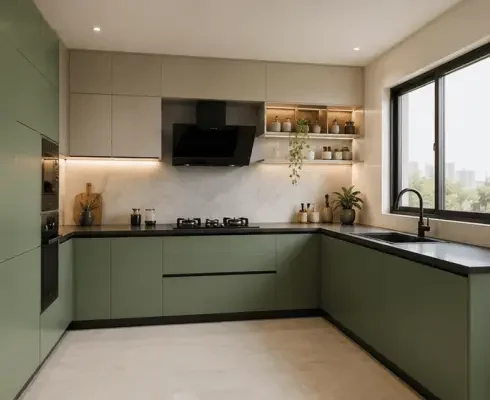
Real U-Shaped Kitchens Designed by Saviesa
Explore a curated selection of U-shaped modular kitchens by Saviesa, showcasing thoughtful layouts, refined finishes, intelligent storage, and bespoke detailing crafted for modern homes.
What Our Clients Say About Us
Discover why thousands of satisfied customers trust Saviesa for their home design needs.

 Vikas Salvi
Trustindex verifies that the original source of the review is Google.
Good experience 👍 Bhagyashree Singh
Trustindex verifies that the original source of the review is Google.
We recently got our wardrobe customized by Saviesa, including lofts and a pooja cabinet, and I must say the experience was excellent. The team understood our requirements perfectly and delivered exactly what we needed. The work was done very well, with great attention to detail, and completed within the promised time frame. I am extremely happy with the outcome and truly appreciate the professionalism and dedication of the team. Thank you, Team Saviesa, for making our home more beautiful and functional. 👍🏻 Vidyasagar TiwariI will visit yput store for the kitchen for my house
 Shubham TiwariYojesh thank for.the prompt revert..I will.connect
 Sushil MishraThanku for the good kichen service
 Abhishek JainV nice experience
 Sangeeta PalThank u yogesh ji for the servise.
 Niraj AdmaneGood experience with the team and their services
Faqs About L Shaped Kitchen Design
Which countertop is best for a U-shaped modular kitchen?
Quartz, granite, and other durable engineered surfaces can work well for a U-shaped kitchen. The right choice depends on your cooking habits, maintenance preferences, overall design, and desired finish.
What colours make a U-shaped kitchen feel larger?
Light and neutral shades such as white, beige, soft grey, and muted wood tones can make a U-shaped kitchen feel more open. Consistent cabinet and countertop tones can further reduce visual heaviness.
Can I add a breakfast counter to a U-shaped kitchen?
Yes. A breakfast counter can be incorporated where the available space allows comfortable circulation. It can extend from one arm of the kitchen or connect with a suitable peninsula while providing additional seating and workspace.
Which chimney works best for this layout?
A chimney with adequate suction capacity and coverage for your hob is generally suitable. Wall-mounted or built-in models can work well depending on the hob position, kitchen configuration, ventilation requirements, and overall design.
How long does installation take?
From initial design to final installation, your bespoke U-shaped modular kitchen can be completed within 45 days, subject to design finalization, site readiness, and project requirements.
Which materials last the longest?
High-quality plywood, engineered boards suited to the application, durable laminates, and reliable hardware can provide long-term performance. Material selection should also consider moisture exposure, usage, maintenance, and construction quality.
Can U-shaped kitchens include built-in appliances?
Yes. Ovens, dishwashers, refrigerators, microwaves, and other appliances can be integrated into a U-shaped modular kitchen when planned during the initial design stage. Proper clearances and service access should be considered.
How do I optimise corner storage?
Corner pull-outs, carousel units, drawers, and other specialised storage mechanisms can make difficult-to-reach areas more accessible. The best solution depends on the corner dimensions and what you intend to store.
Is a U-shaped kitchen Vastu friendly?
A U-shaped kitchen can be planned with Vastu principles in mind. However, the placement of the hob, sink, refrigerator, entrances, windows, and other elements should be considered together rather than relying on the layout alone.
What lighting works best for U-shaped kitchens?
A combination of ambient, task, and accent lighting creates a balanced environment. Under-cabinet lighting is particularly useful for preparation areas, while ceiling lighting provides overall illumination.
How do I maintain a modular kitchen?
Wipe surfaces regularly with suitable cleaners, address spills promptly, keep cabinets dry, and avoid excessive moisture around edges and joints. Hardware should also be checked periodically for smooth operation.
Which finish is easiest to clean?
Smooth, low-porosity finishes such as high-quality laminates and certain acrylic surfaces are generally easier to clean. The best choice depends on the finish’s quality, usage, and the level of maintenance you prefer.